Skip to content
Stronghold Drywall, Inc.

High-end residential and commercial across Los Angeles.

Gut renovations, new construction, hillside remodels, and multi-family. From stripped-to-the-studs framing through the hang and on to a skim-coated finish. These are our own jobs, photographed on site.

Los Angeles

Multi-Family Mid-Rise

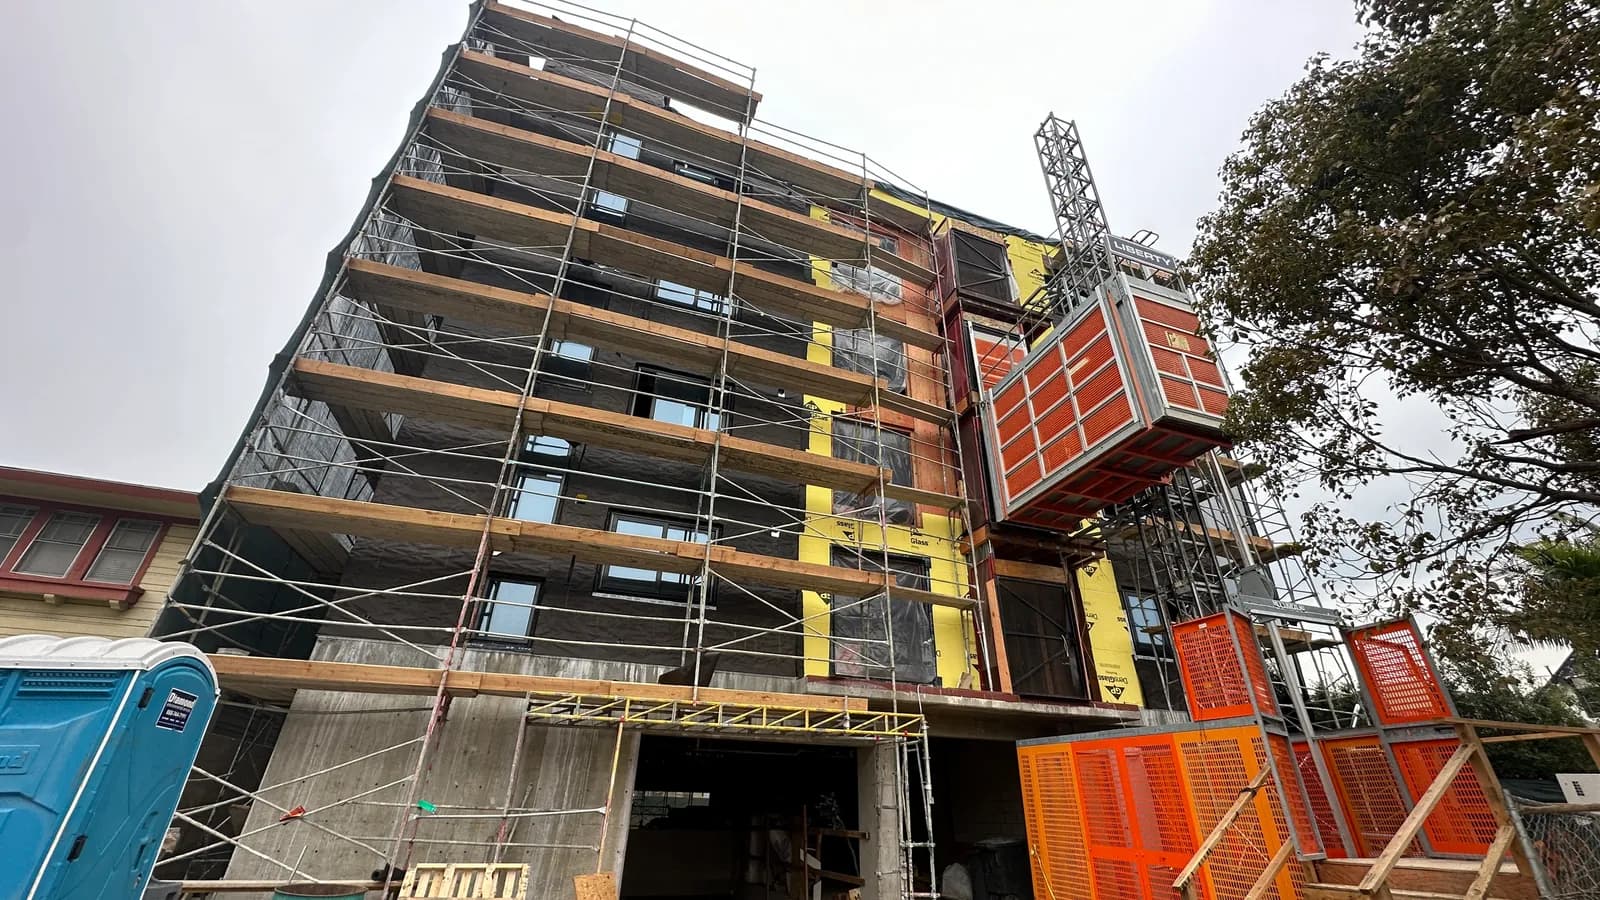
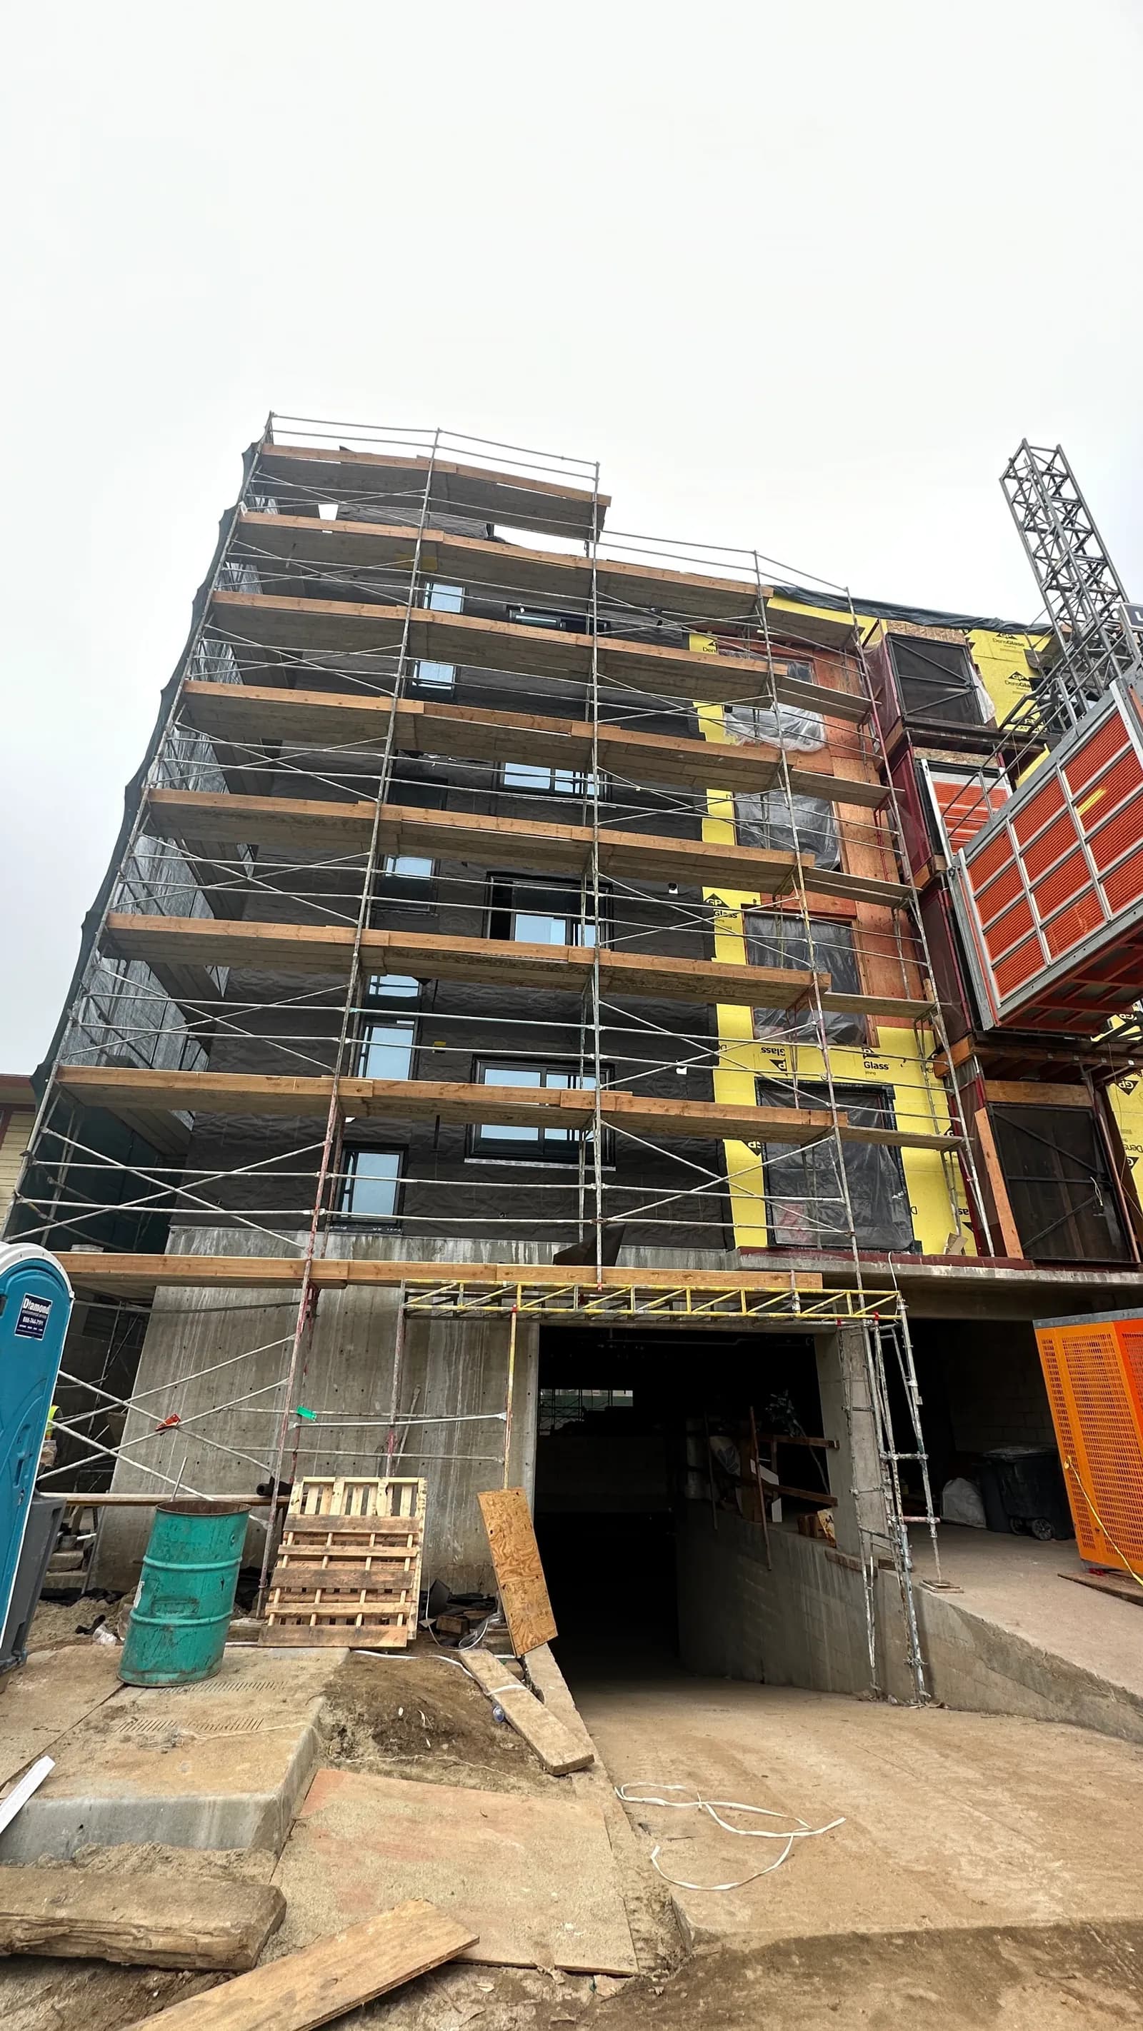
A mid-rise apartment building in Los Angeles, shown from the street during construction with the elevation scaffolded and the hoist still up. Interior photography for this job is still being collected.

Scope
Commercial multi-family, interior build-out
Type
commercial
Photographs
2
Los Angeles
A mid-rise apartment building under construction in Los Angeles, scaffolded with a construction hoist on the elevation.
Multi-family construction in Los Angeles.
The same apartment building from the street, scaffolding running the full height.

Hancock Park, Los Angeles

Hudson Residence

A period Hancock Park house taken back to the studs and rebuilt around its original leaded-glass windows. We framed, insulated, hung, and finished throughout, including vaulted upper floors, dormers, and a plaster arch tied into new work. Finished to a full skim coat.

Scope
Whole-house gut renovation: framing, hang, and finish
Finish
Skim coated smooth
Type
residential
Photographs
32
Hancock Park
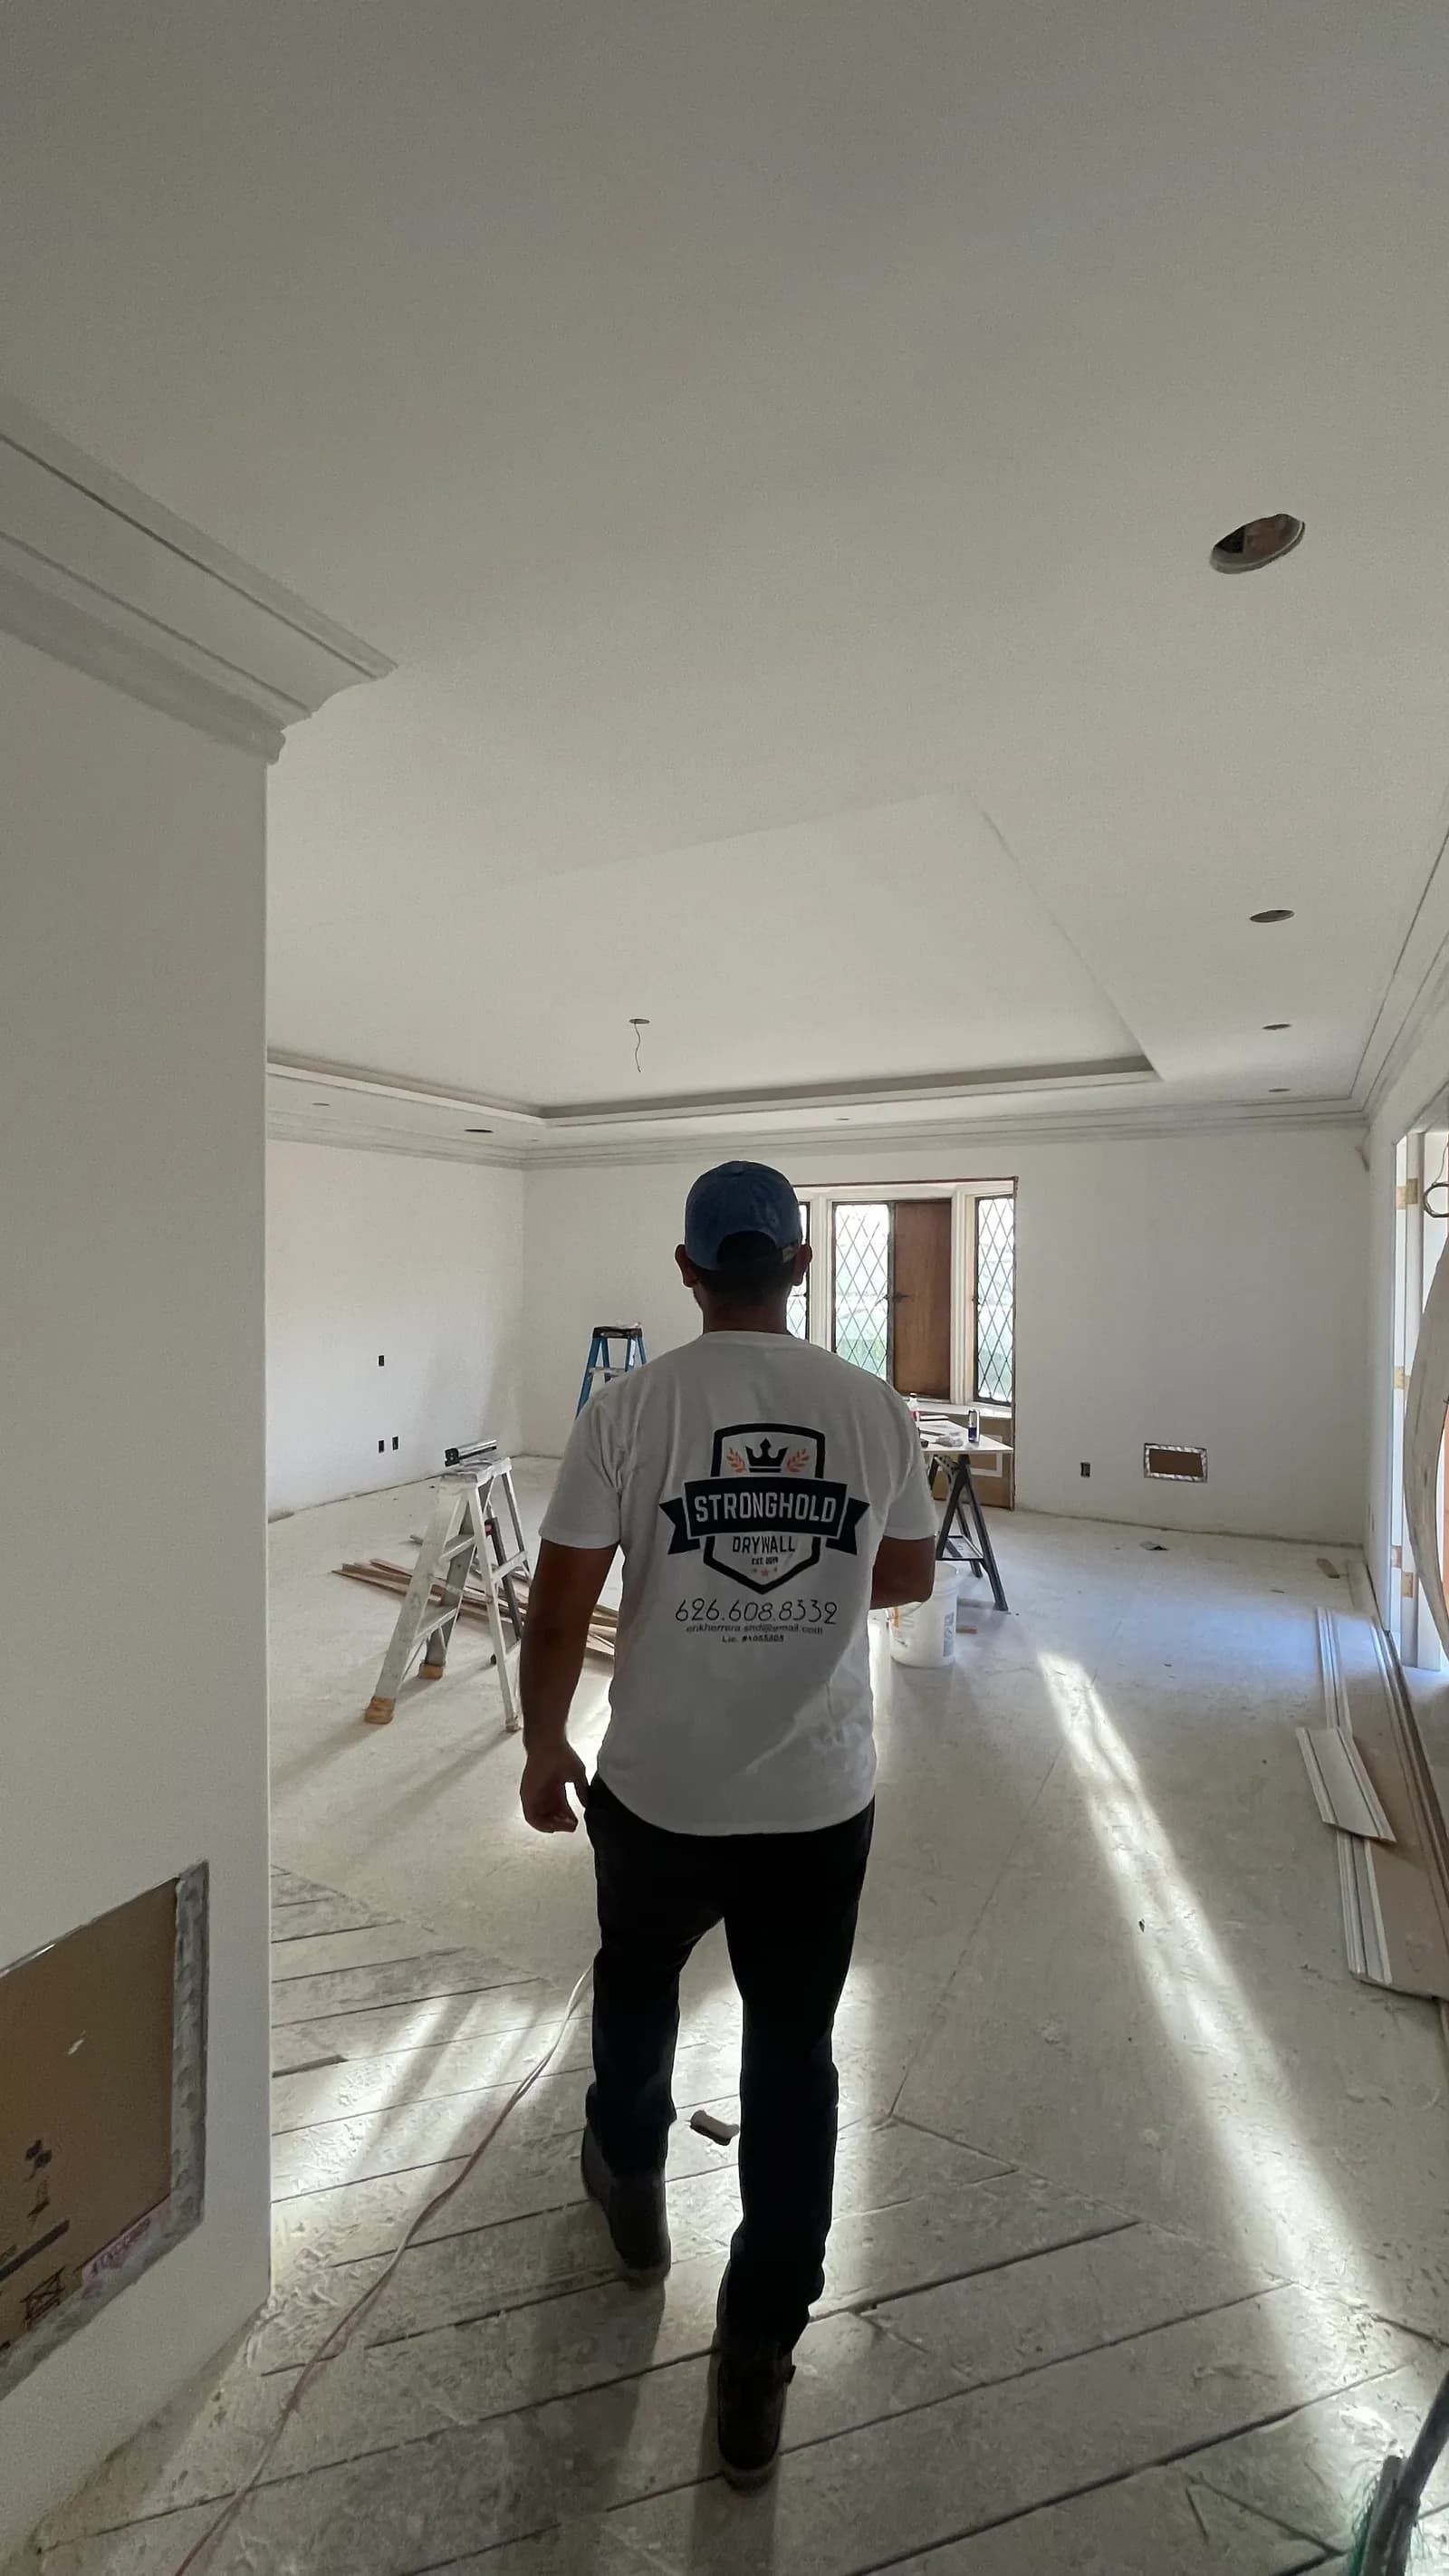
A Stronghold Drywall team member in a branded shirt walking through a finished bedroom, low sun raking across the floor and walls.
Walking the finish under raking light.
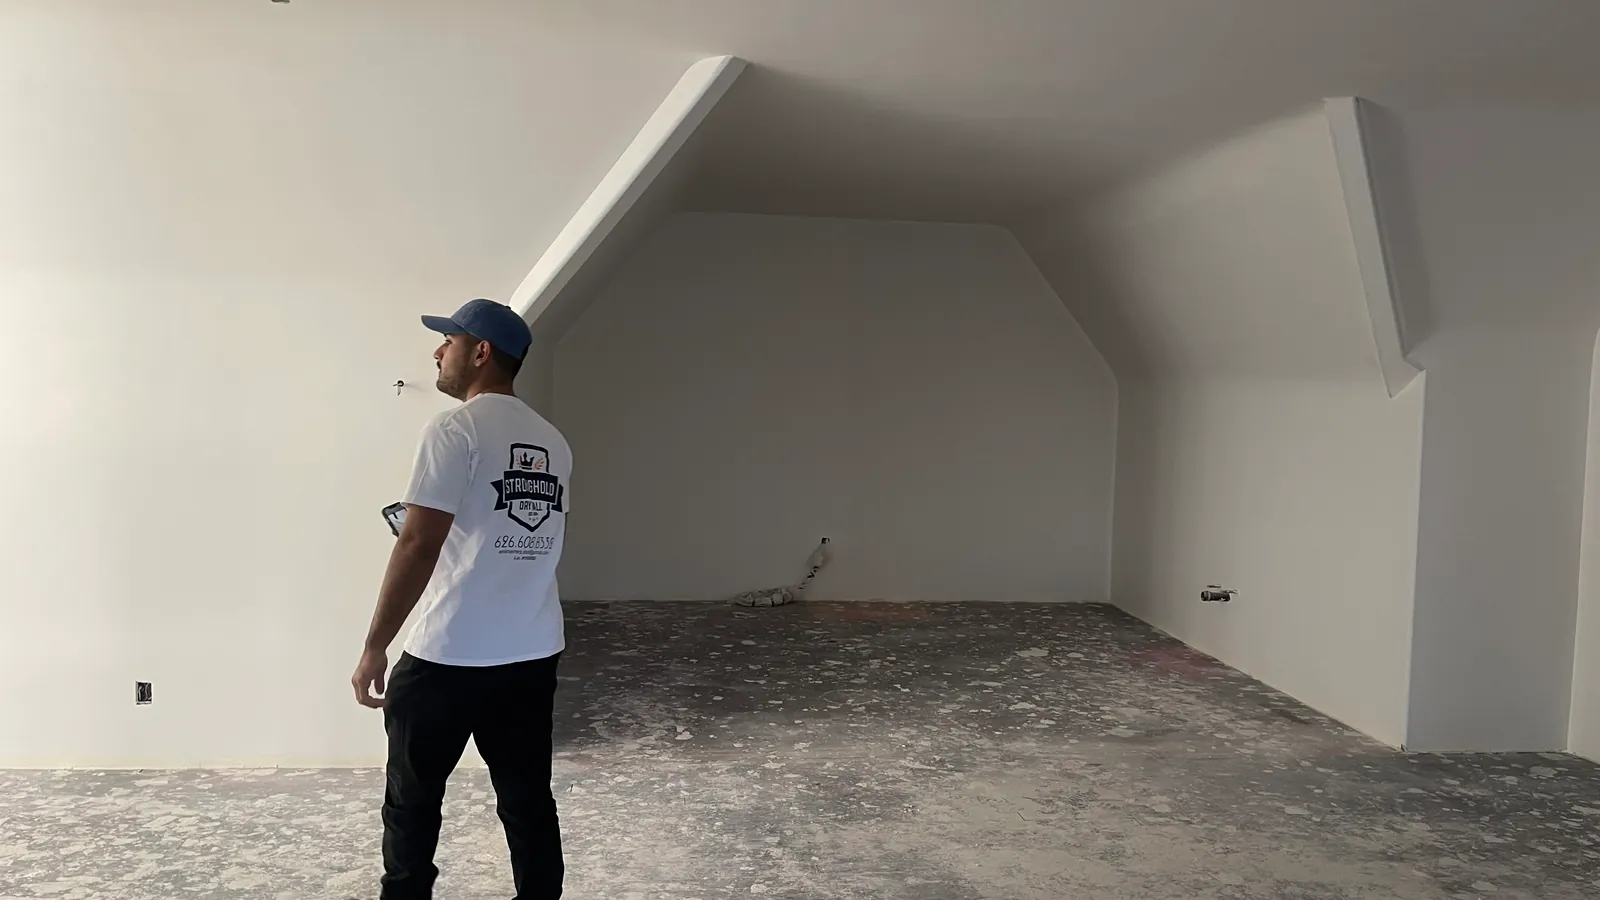
A Stronghold Drywall team member in a branded shirt standing in a finished vaulted room, looking along the wall plane to check the finish.
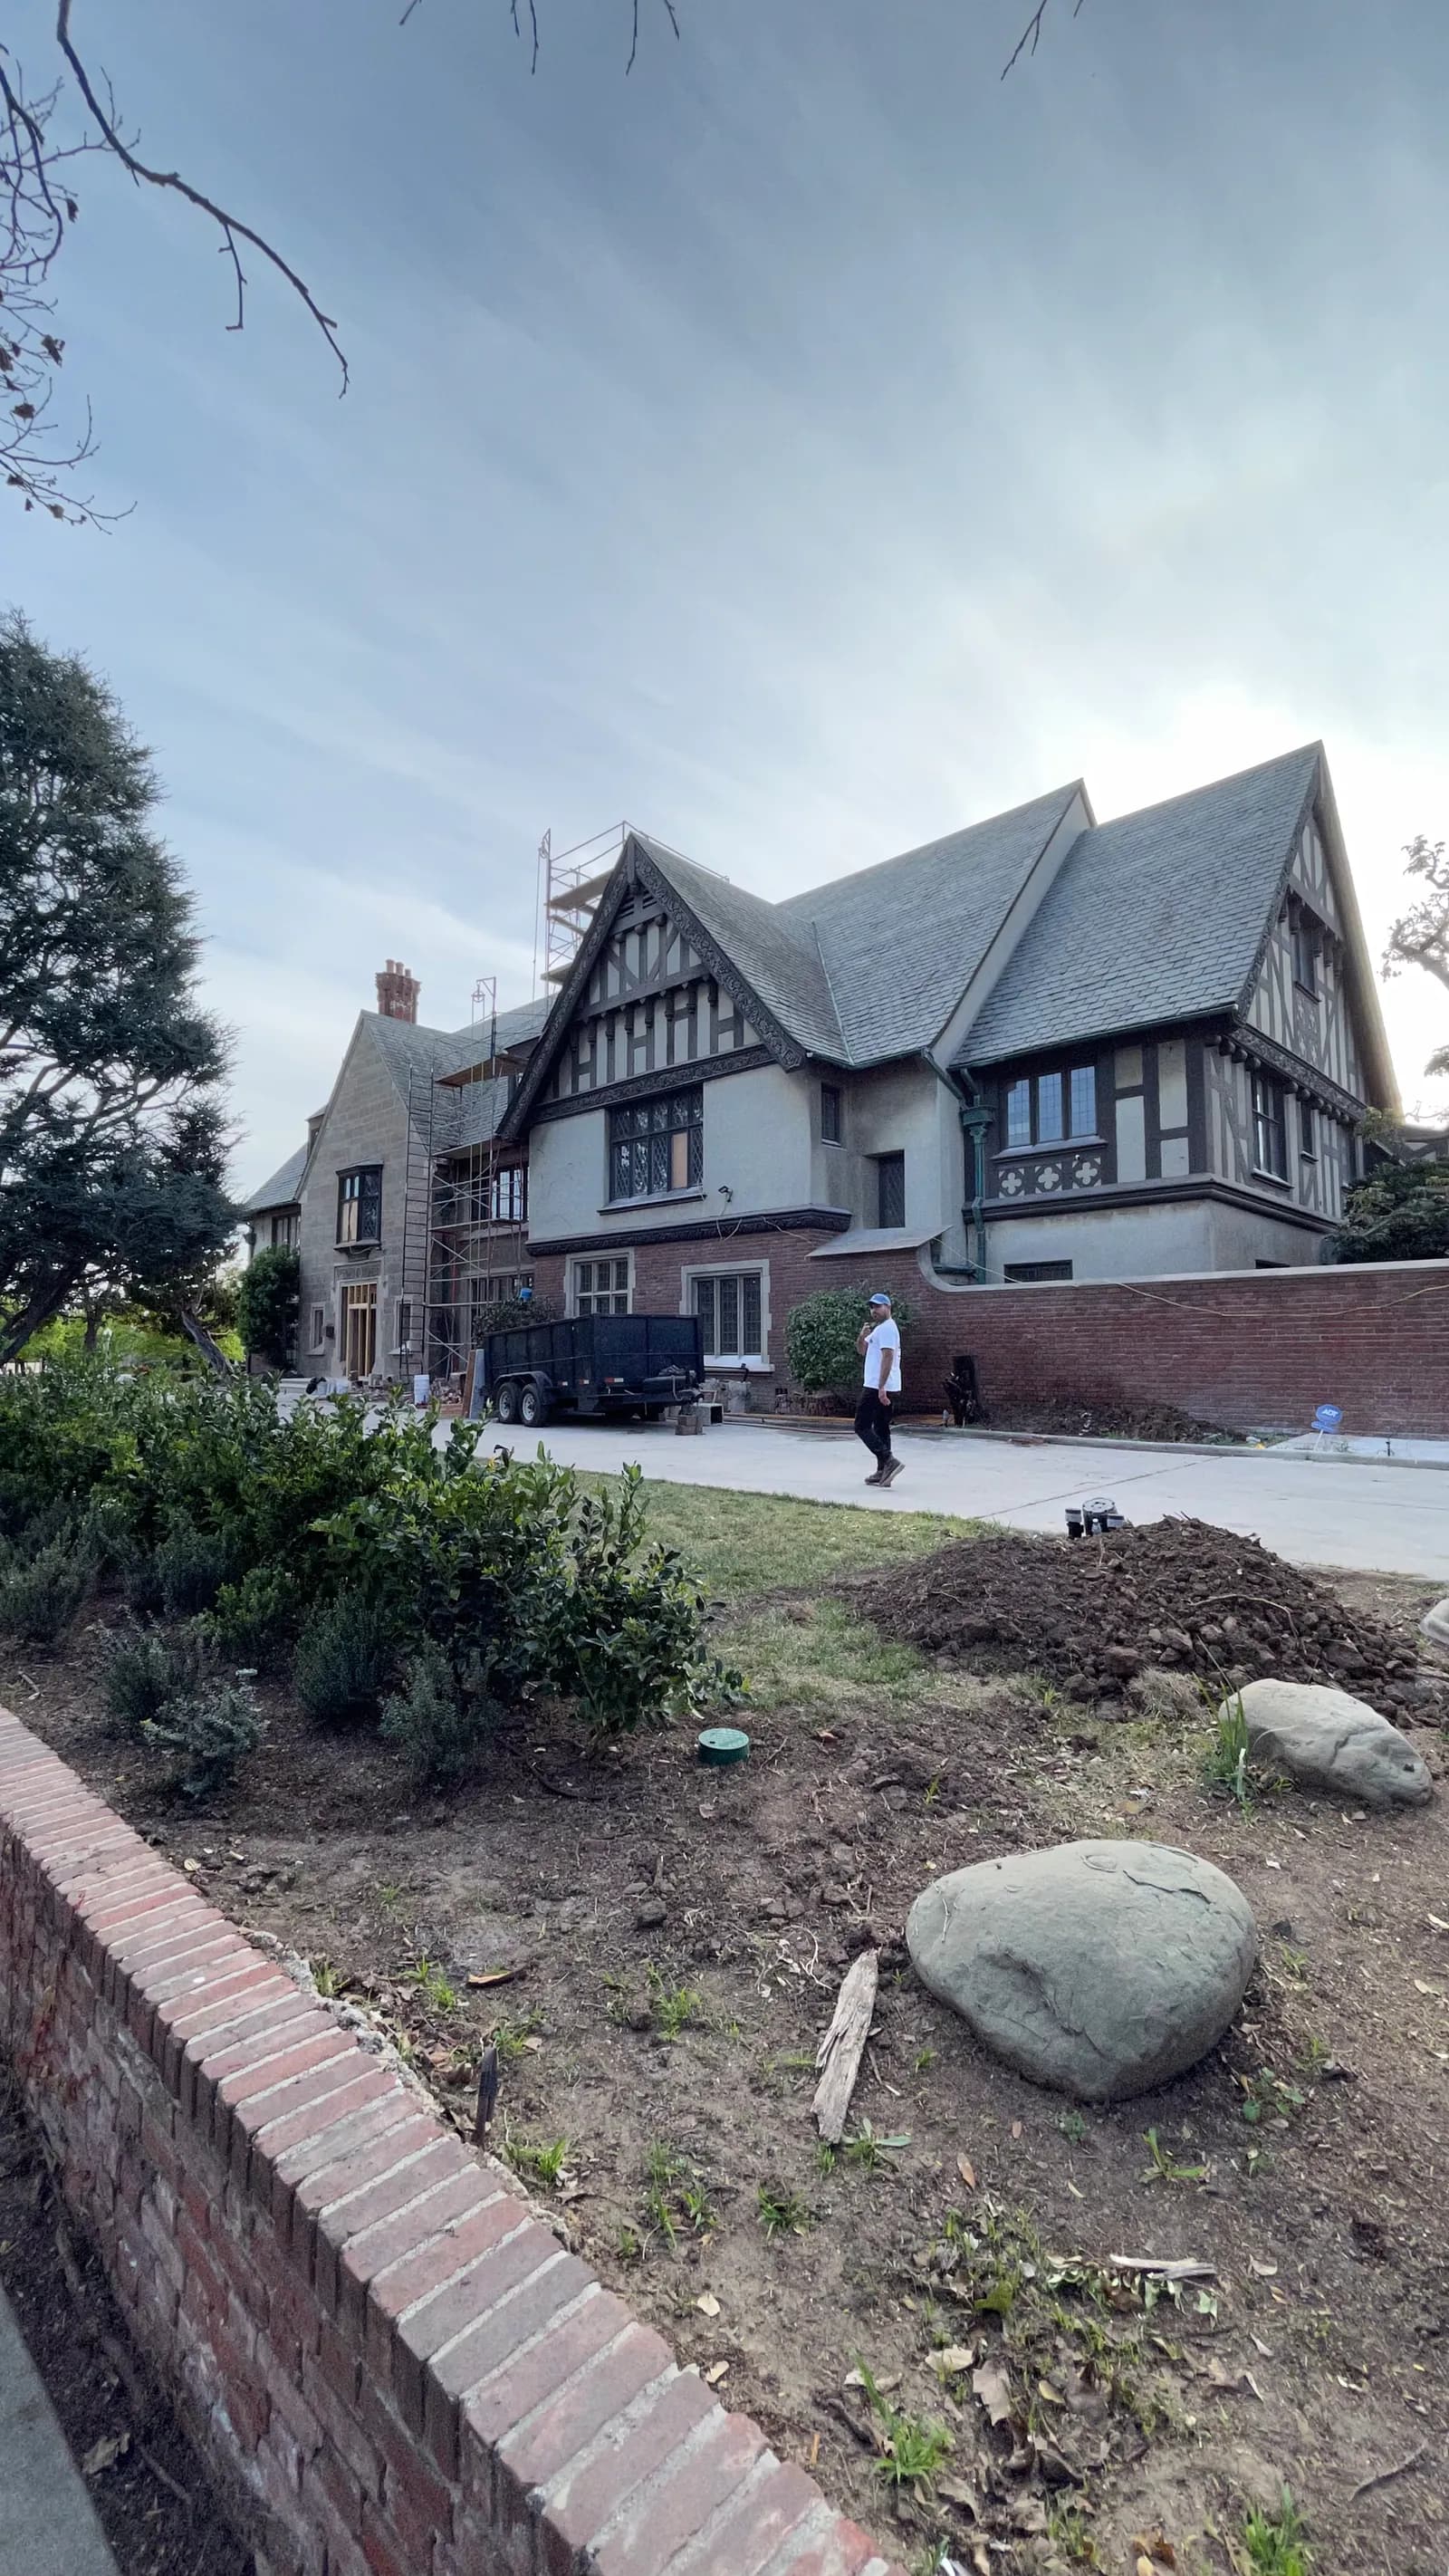
The front elevation of the Tudor house in Hancock Park, mid-renovation.
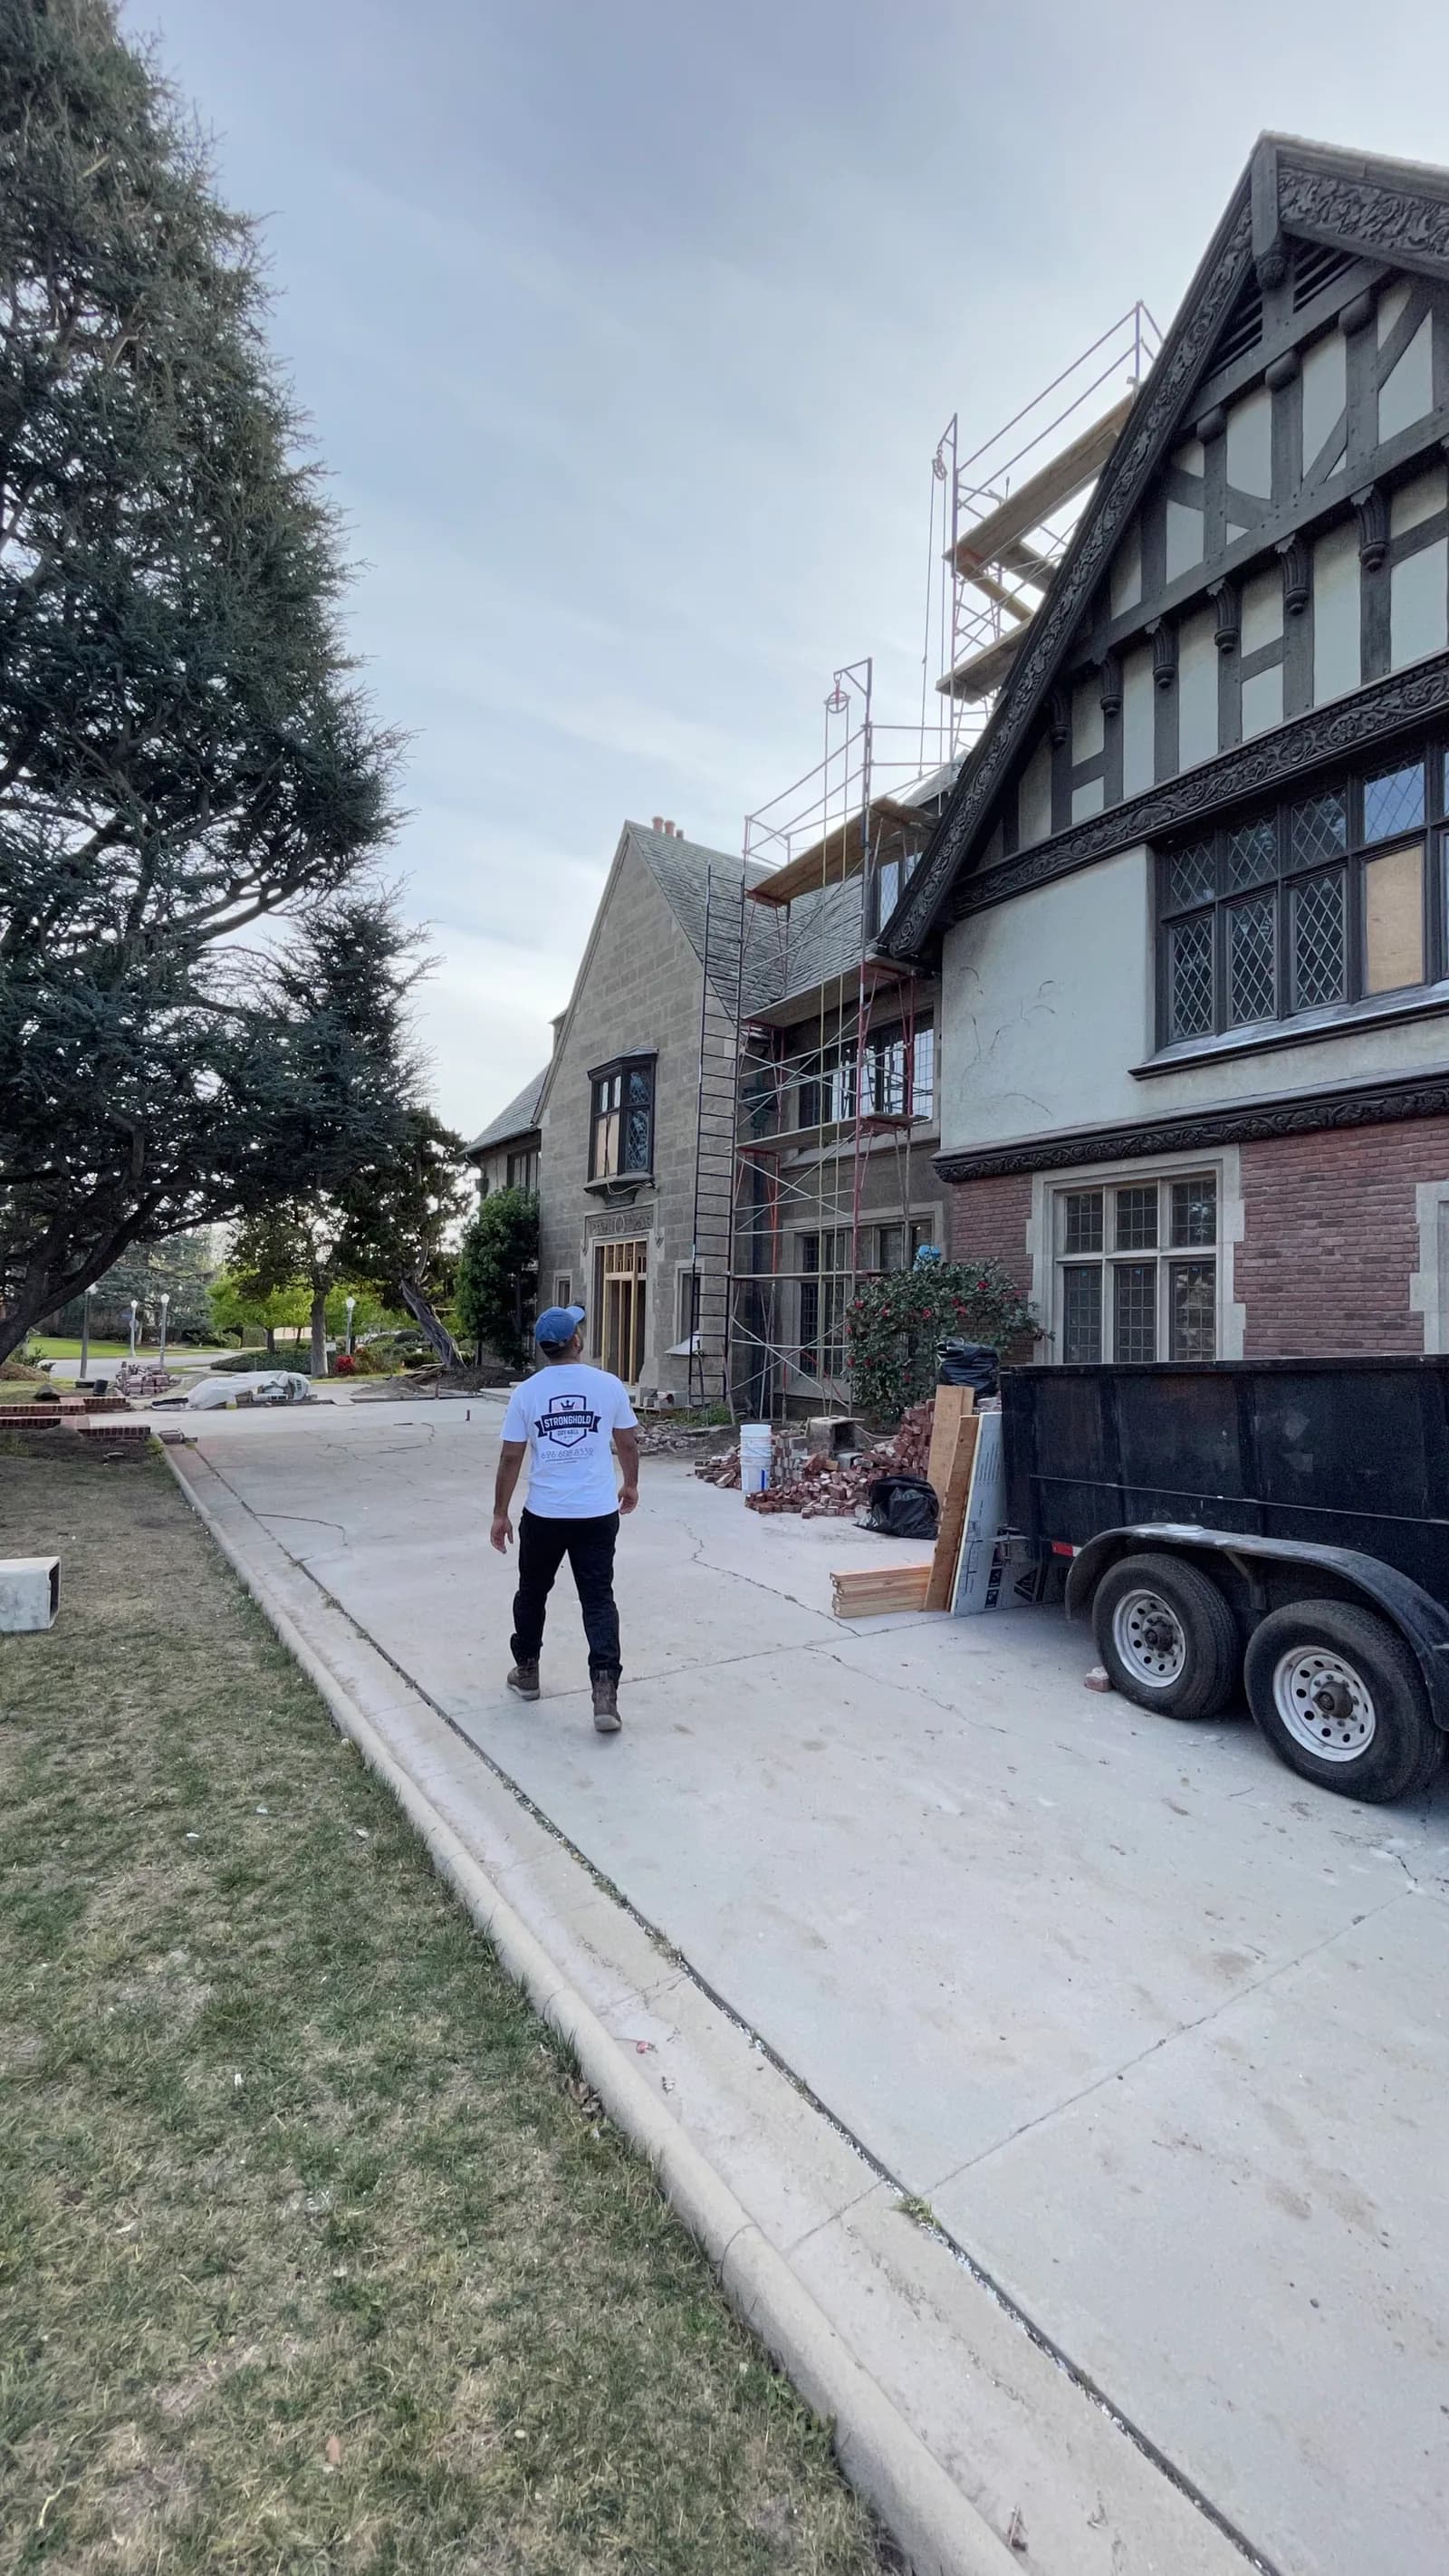
A Stronghold team member on the drive in front of the Tudor house.
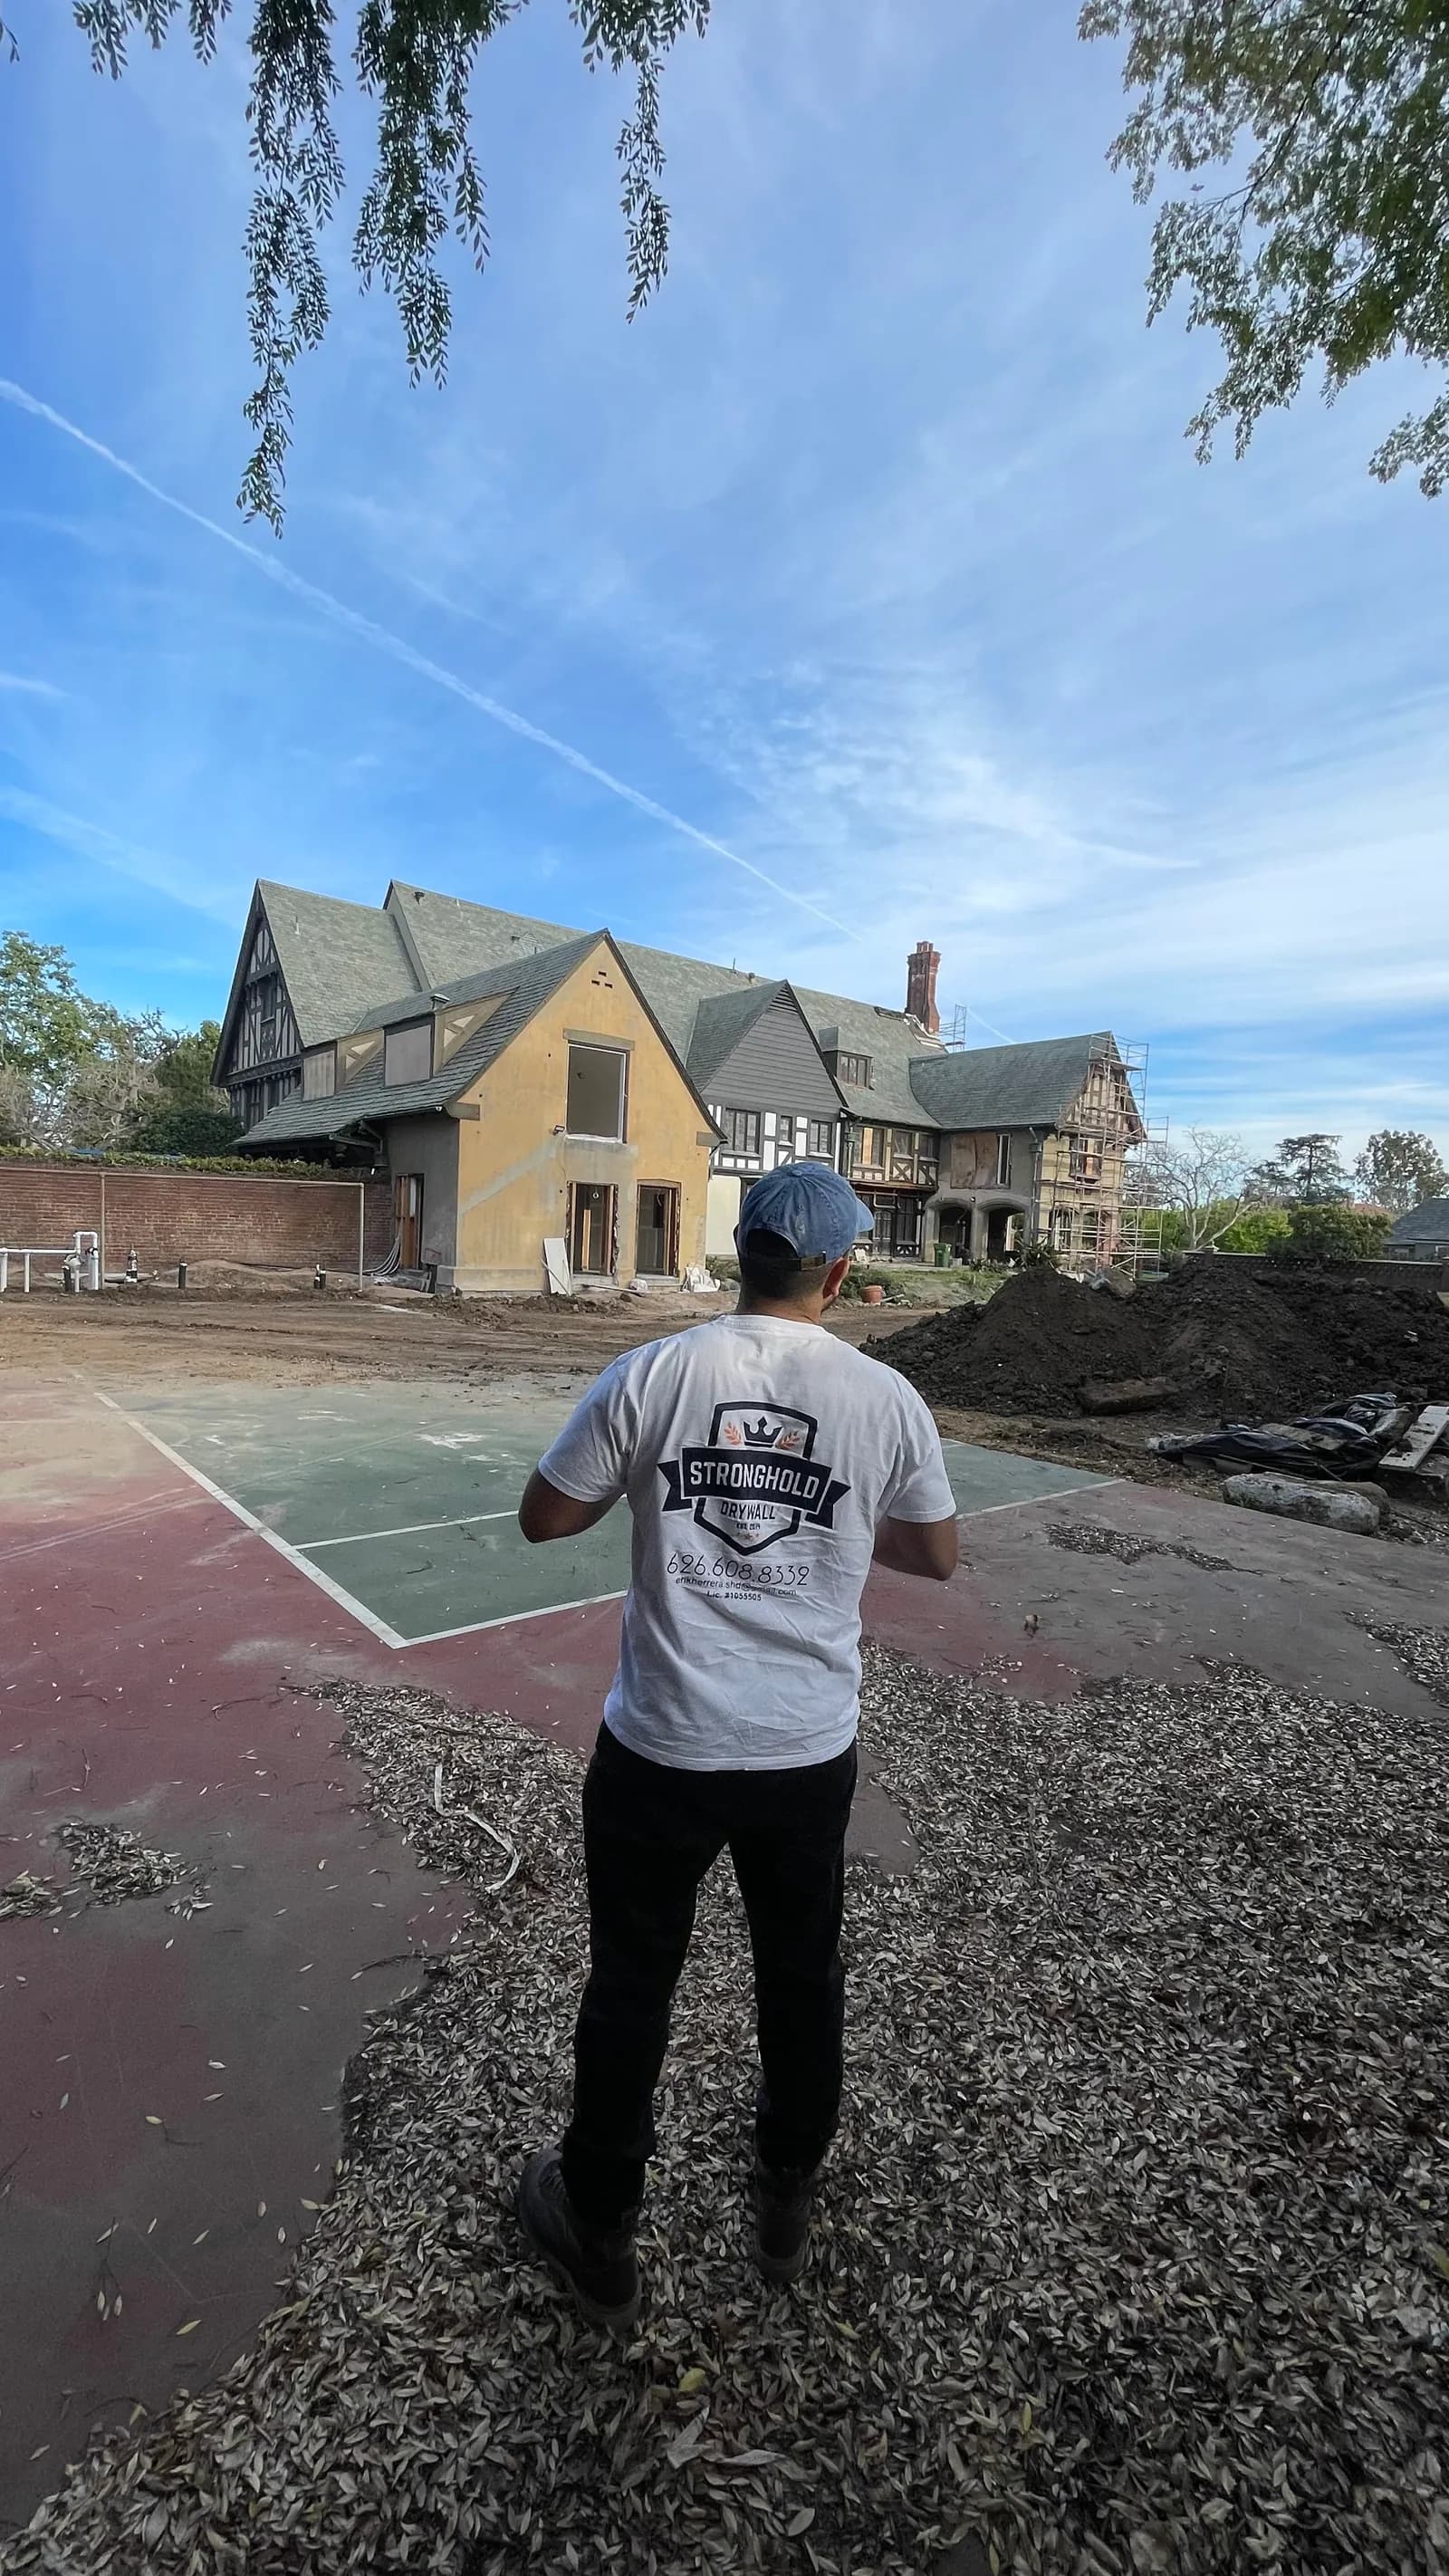
A Stronghold team member at the rear of the house, looking back at the elevation.
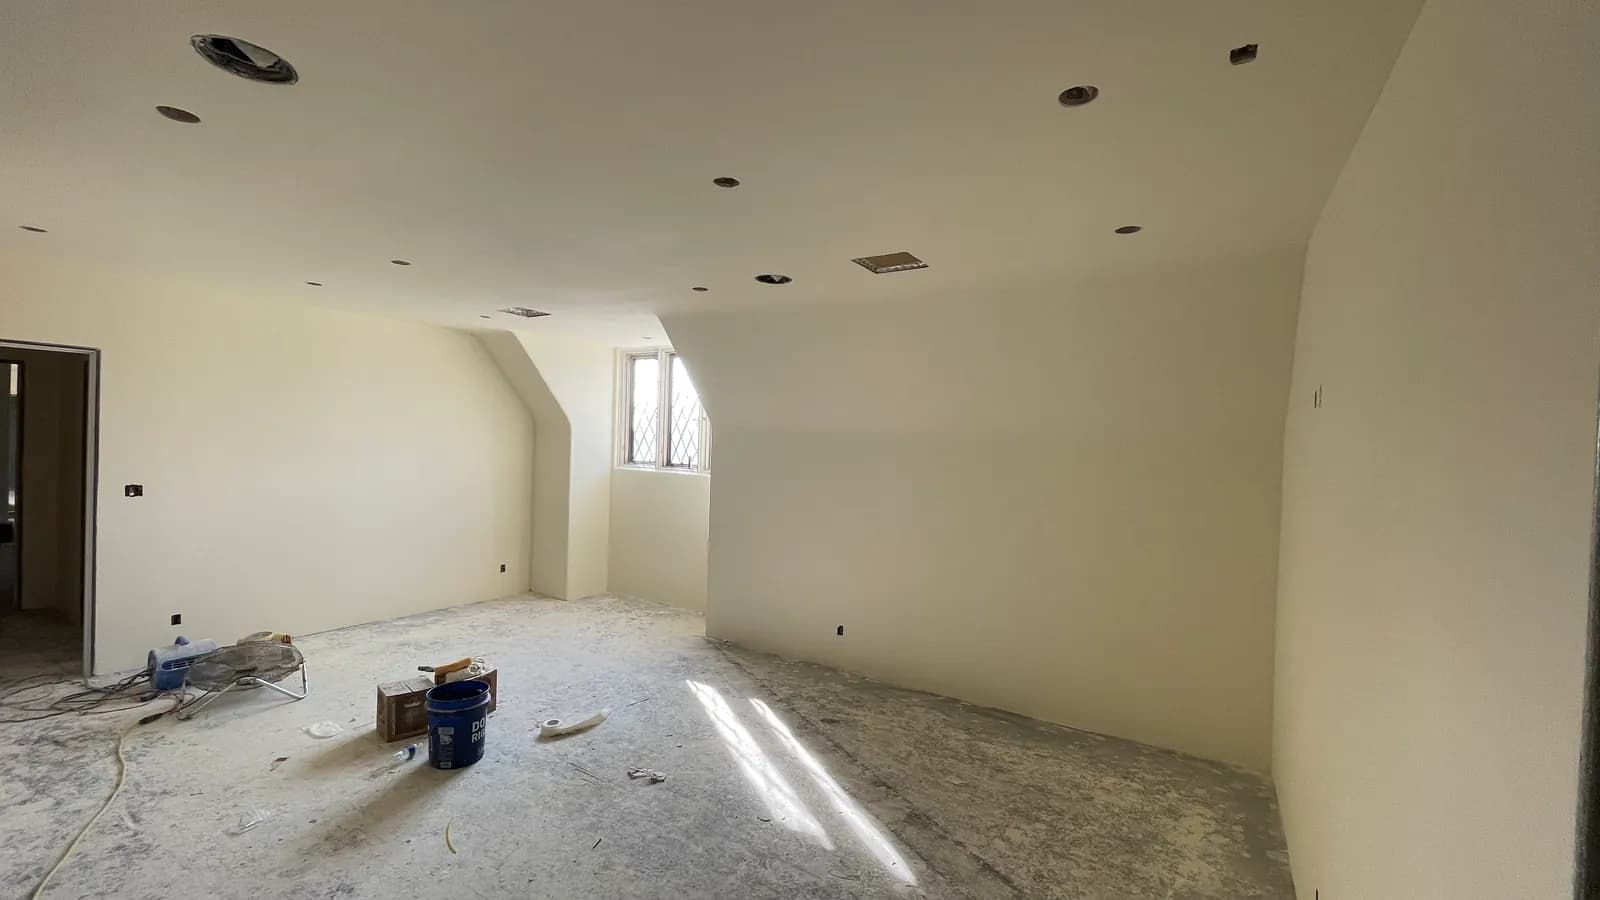
A room skim-coated smooth, ceiling and walls reading as one continuous plane with no visible seams or fastener lines.
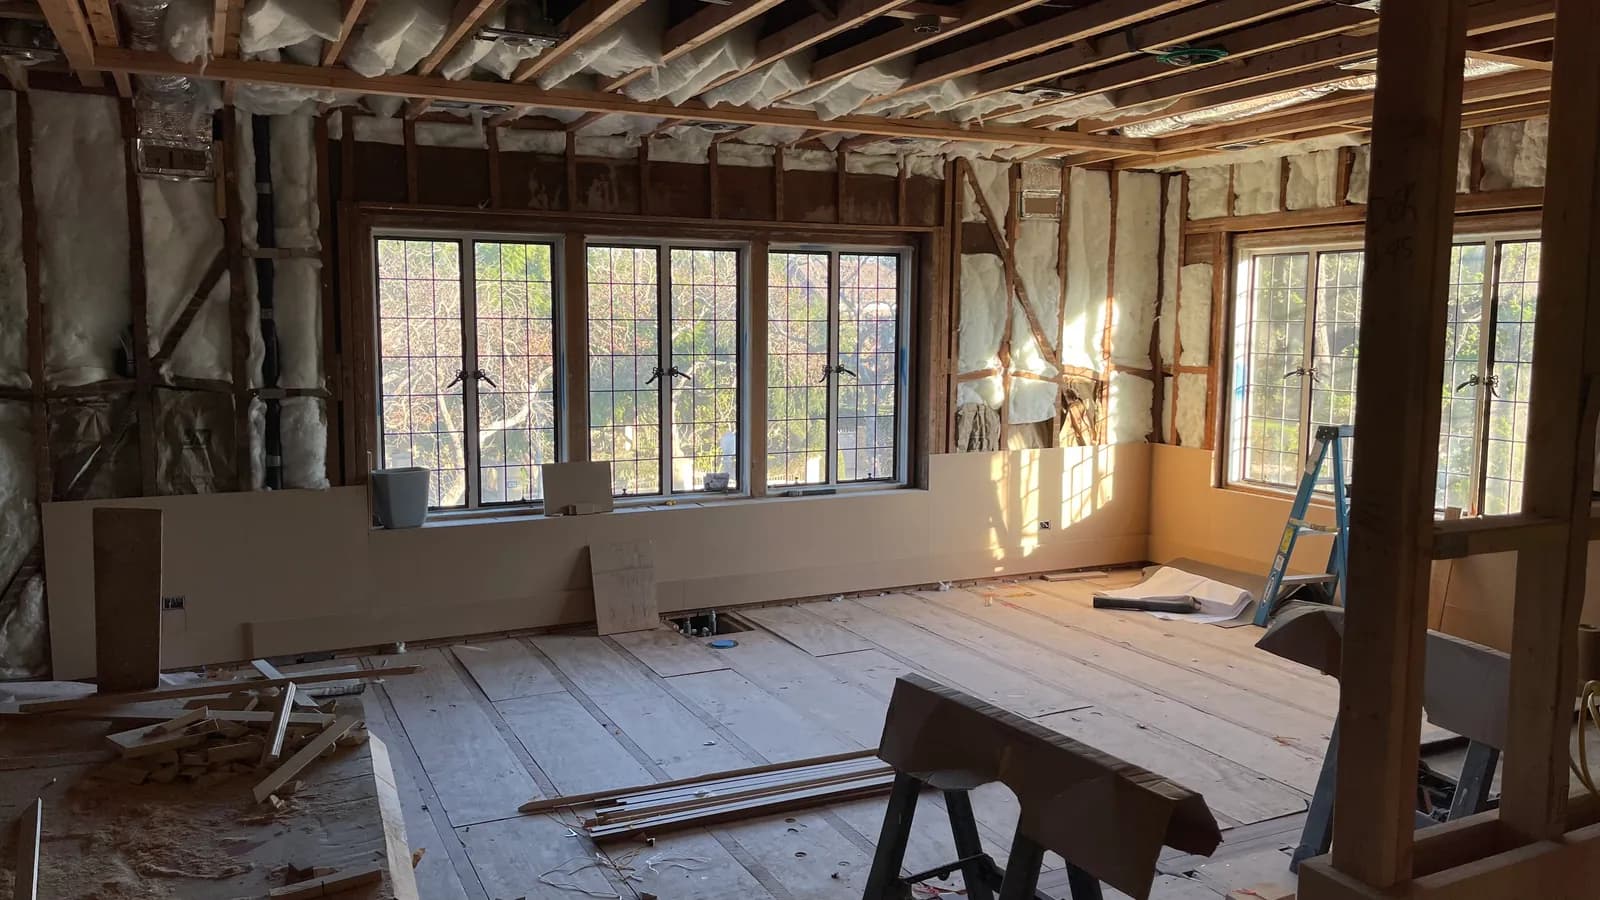
Open stud framing and ceiling joists in a large room with a row of original leaded-glass windows.

Pacific Palisades

Palisades Residence

A large Palisades house with barrel-vaulted and exposed-truss ceilings, arched openings, and long gallery corridors. Shown from insulated framing through the hang, working around exposed structural timber that had to stay visible and clean.

Scope
New construction: barrel vaults, truss ceilings, and long corridors
Type
residential
Photographs
42
Pacific Palisades
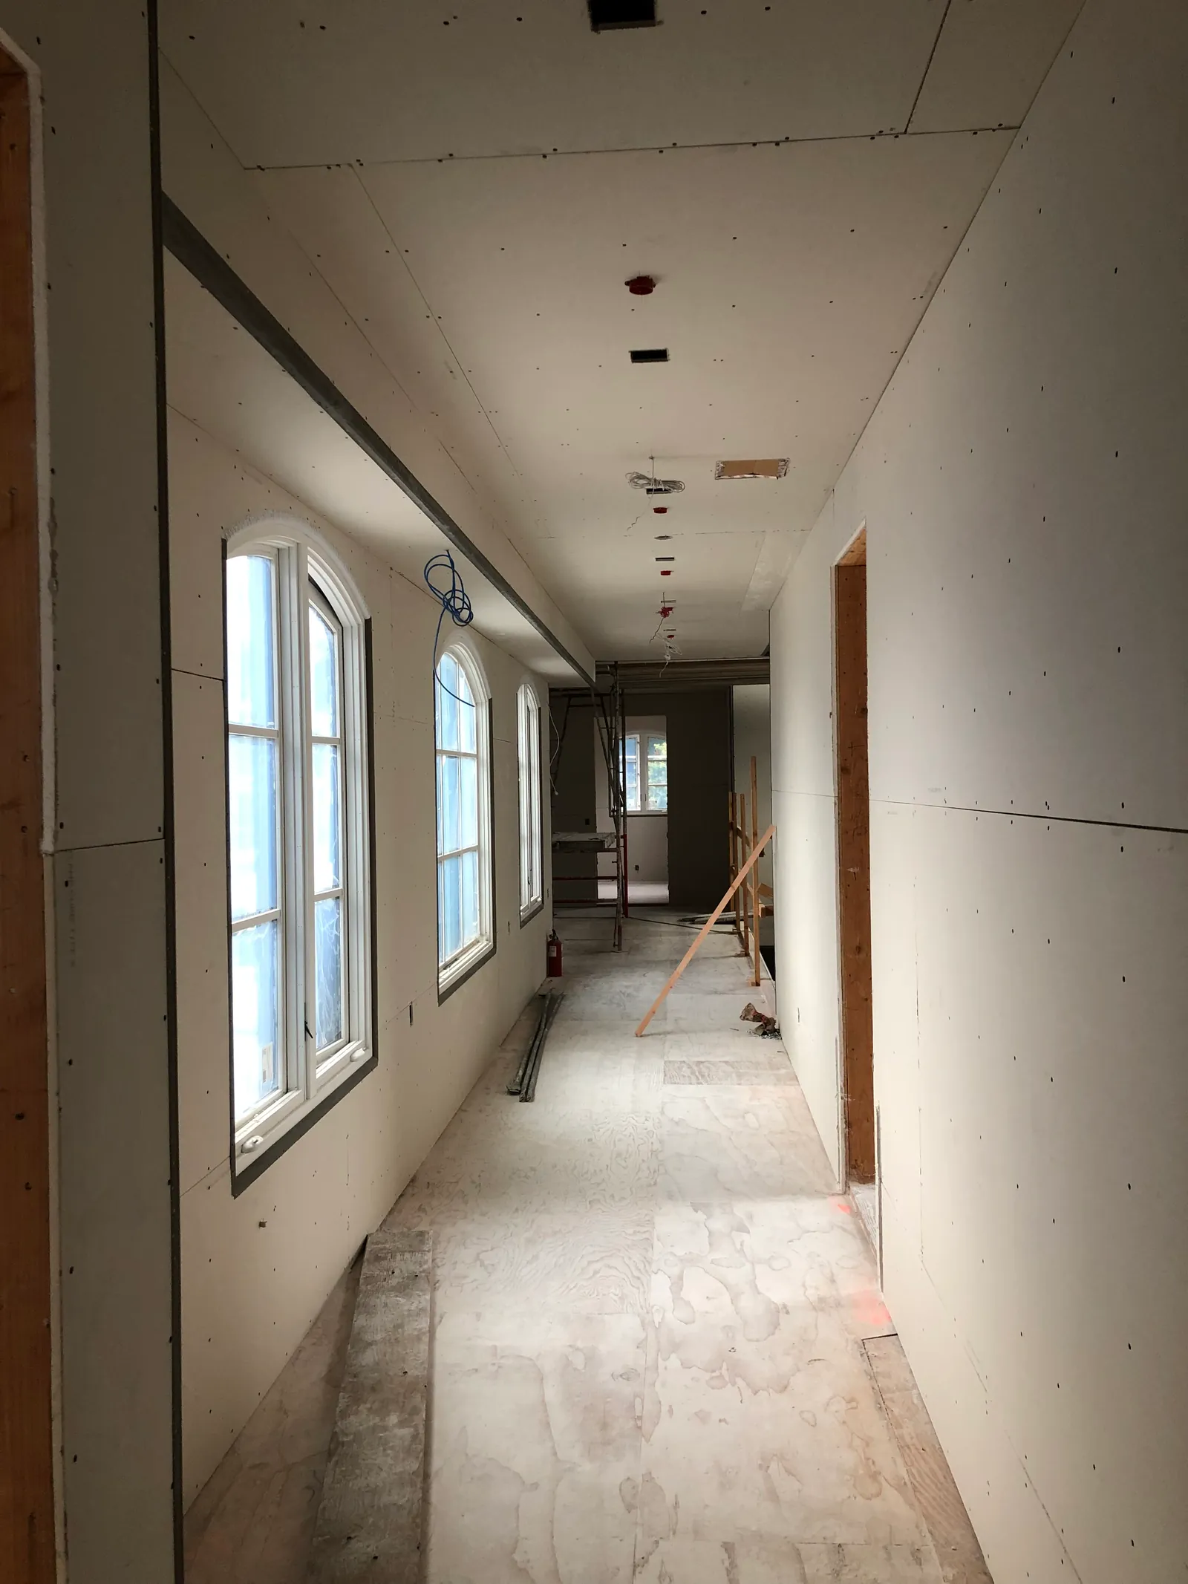
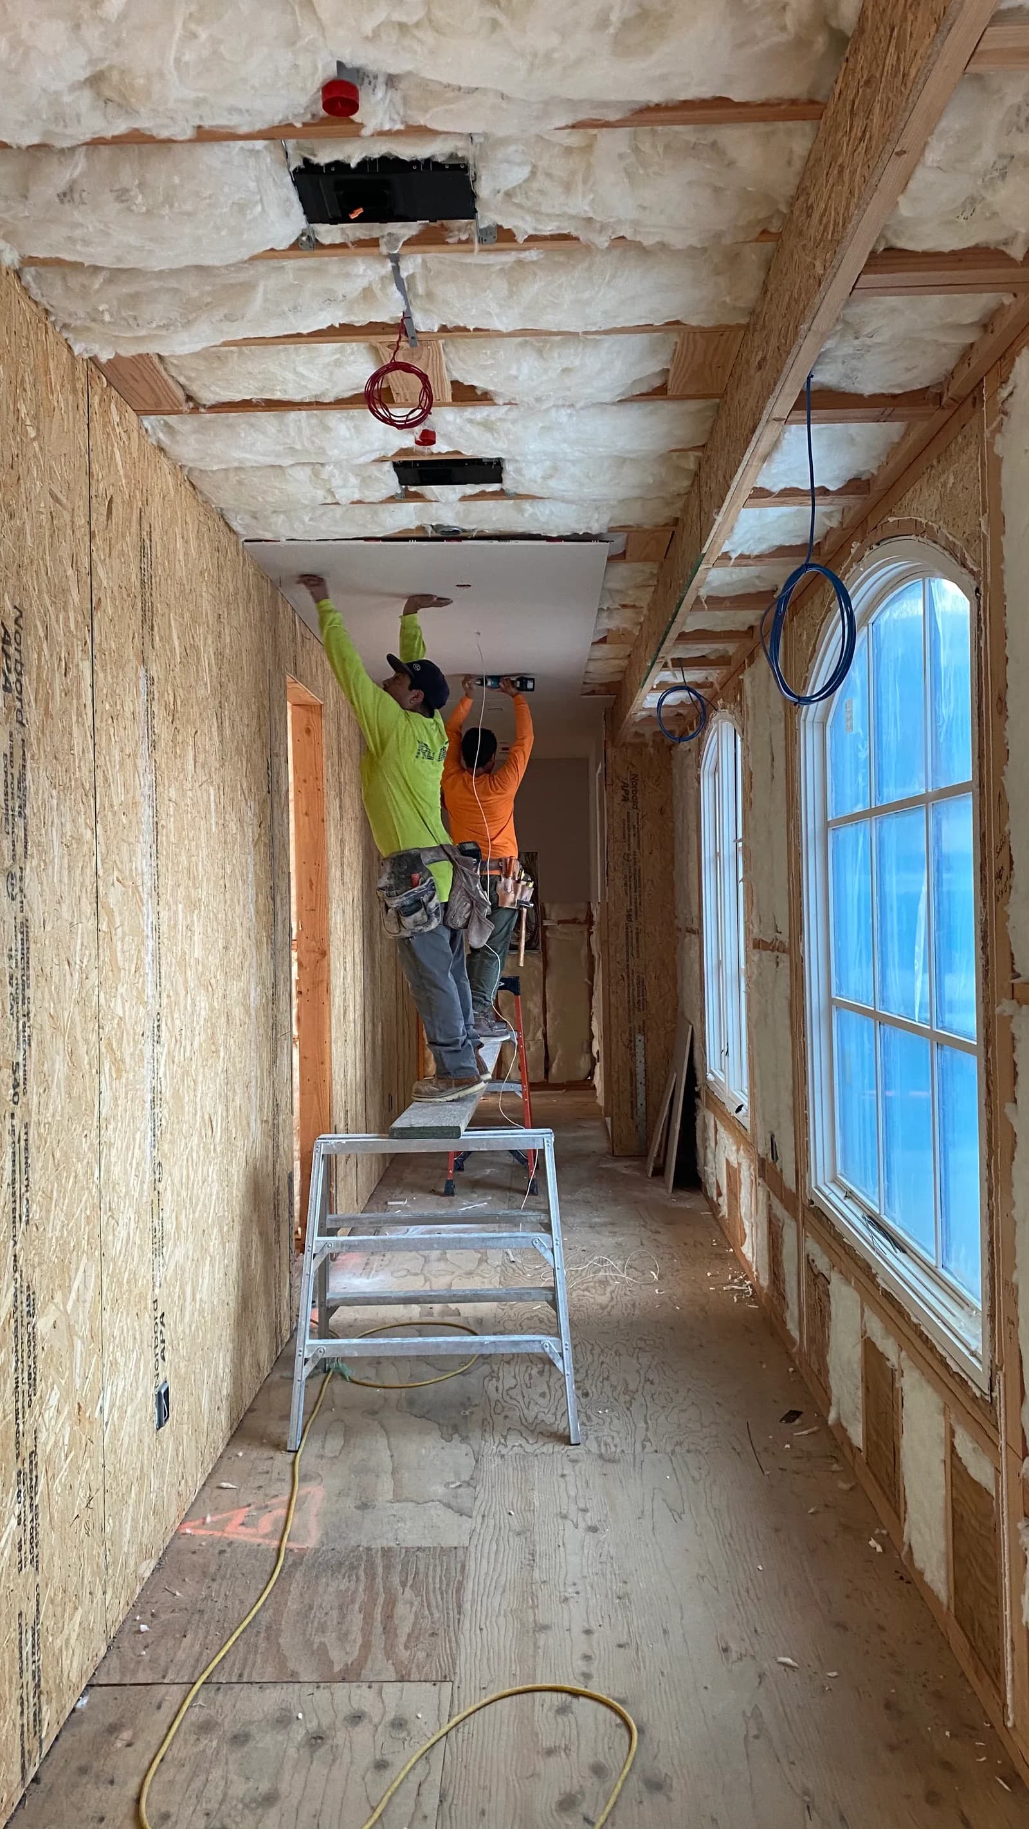
A long corridor with board hung end to end, seams and screw lines still visible, daylight entering from the far end.
The corridor, boarded out end to end.
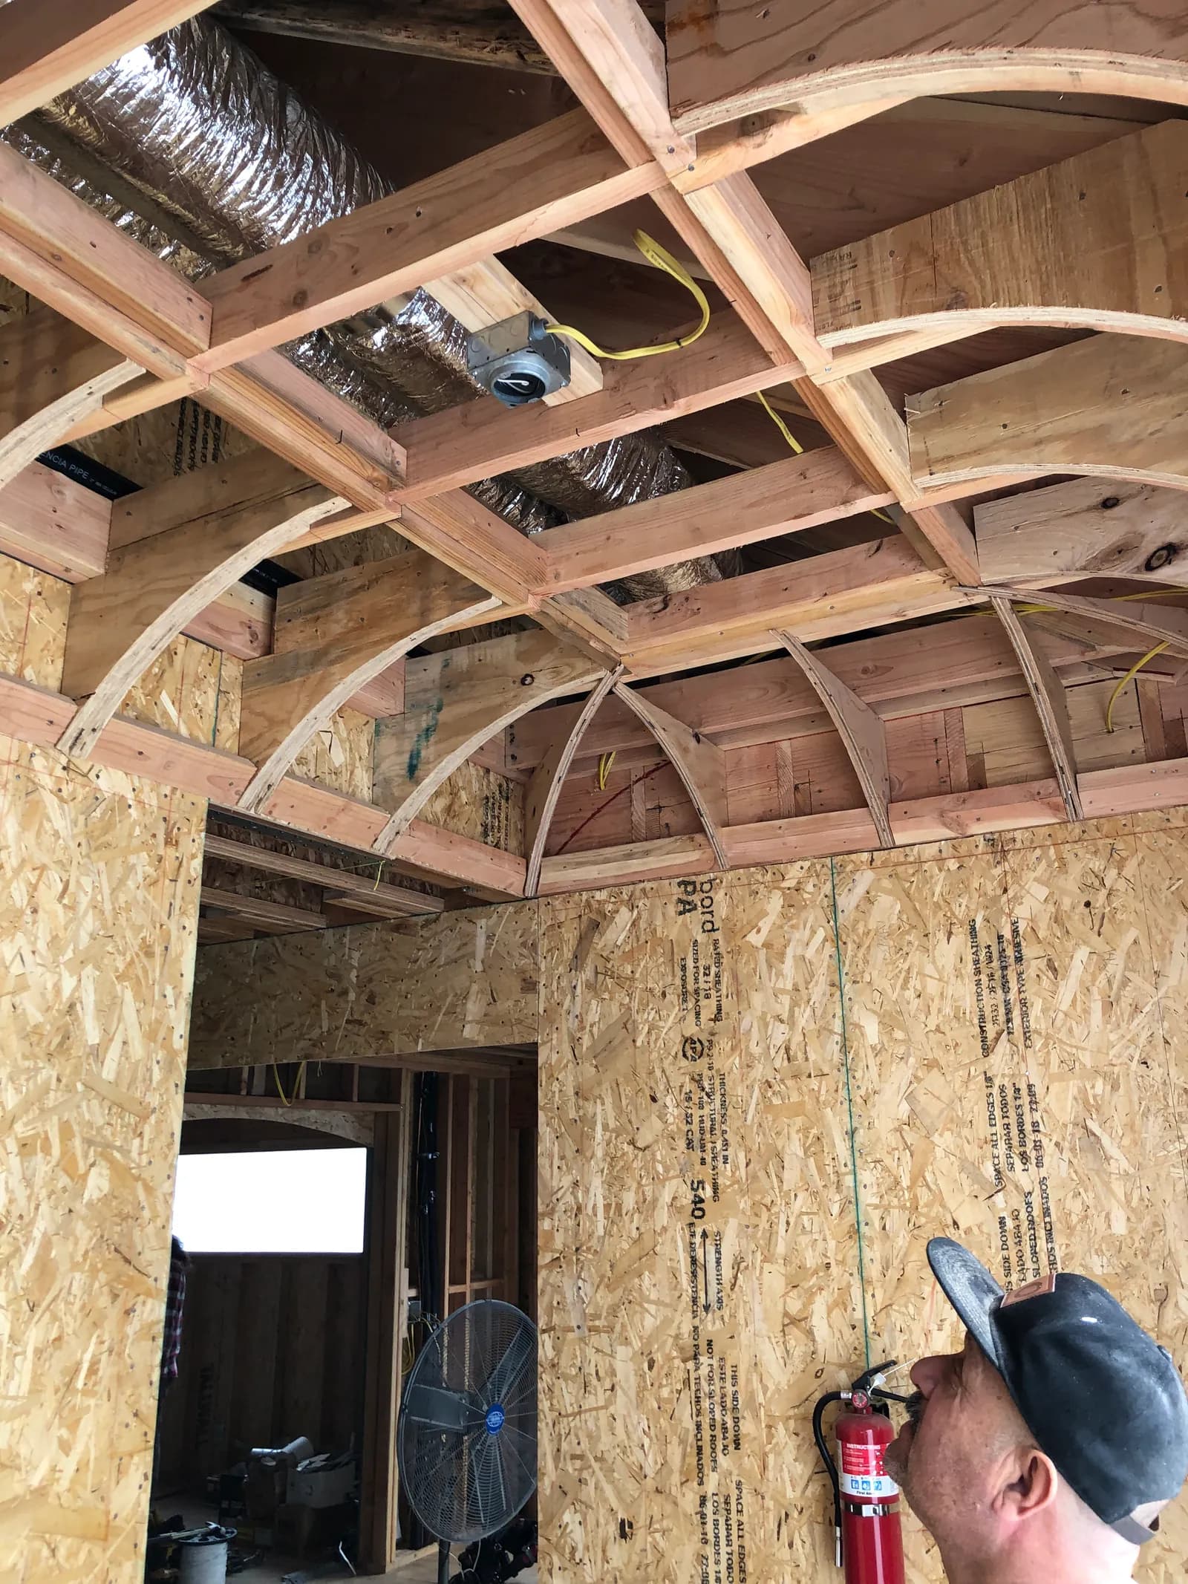
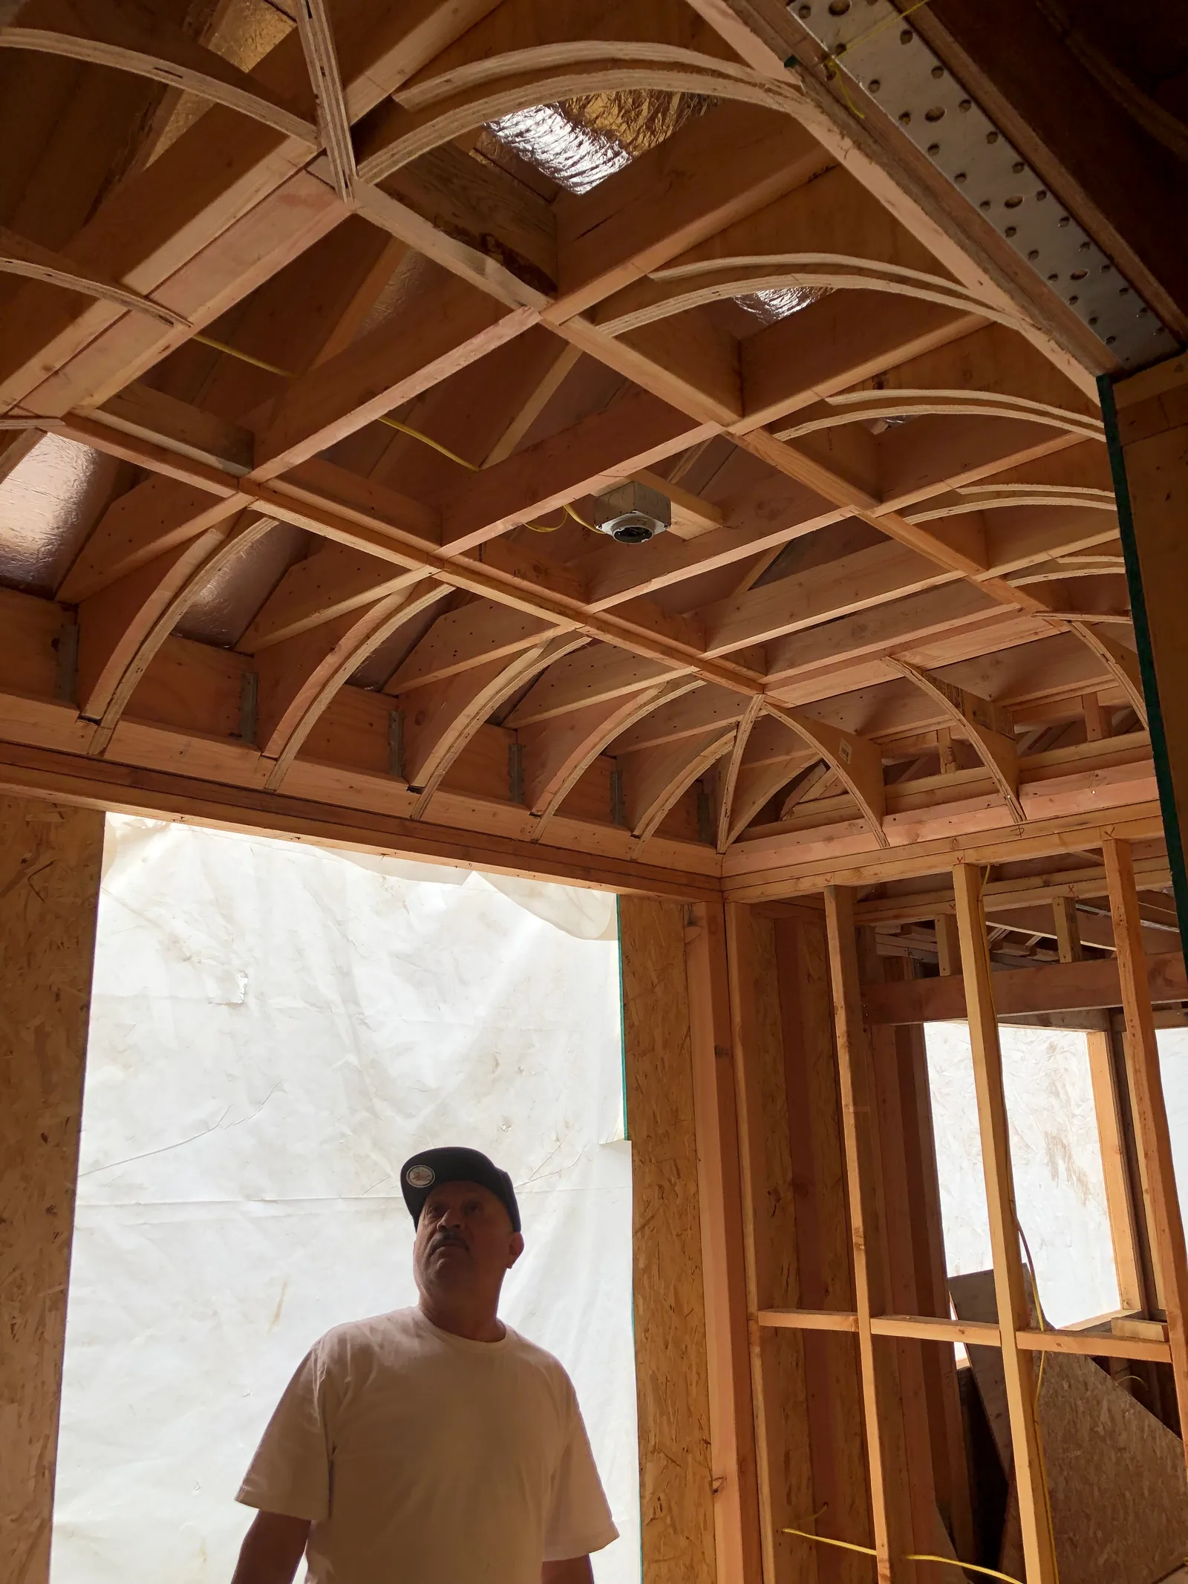
A barrel-vaulted ceiling in exposed timber framing, insulated between the ribs.
A crew member below the barrel-vaulted timber framing.
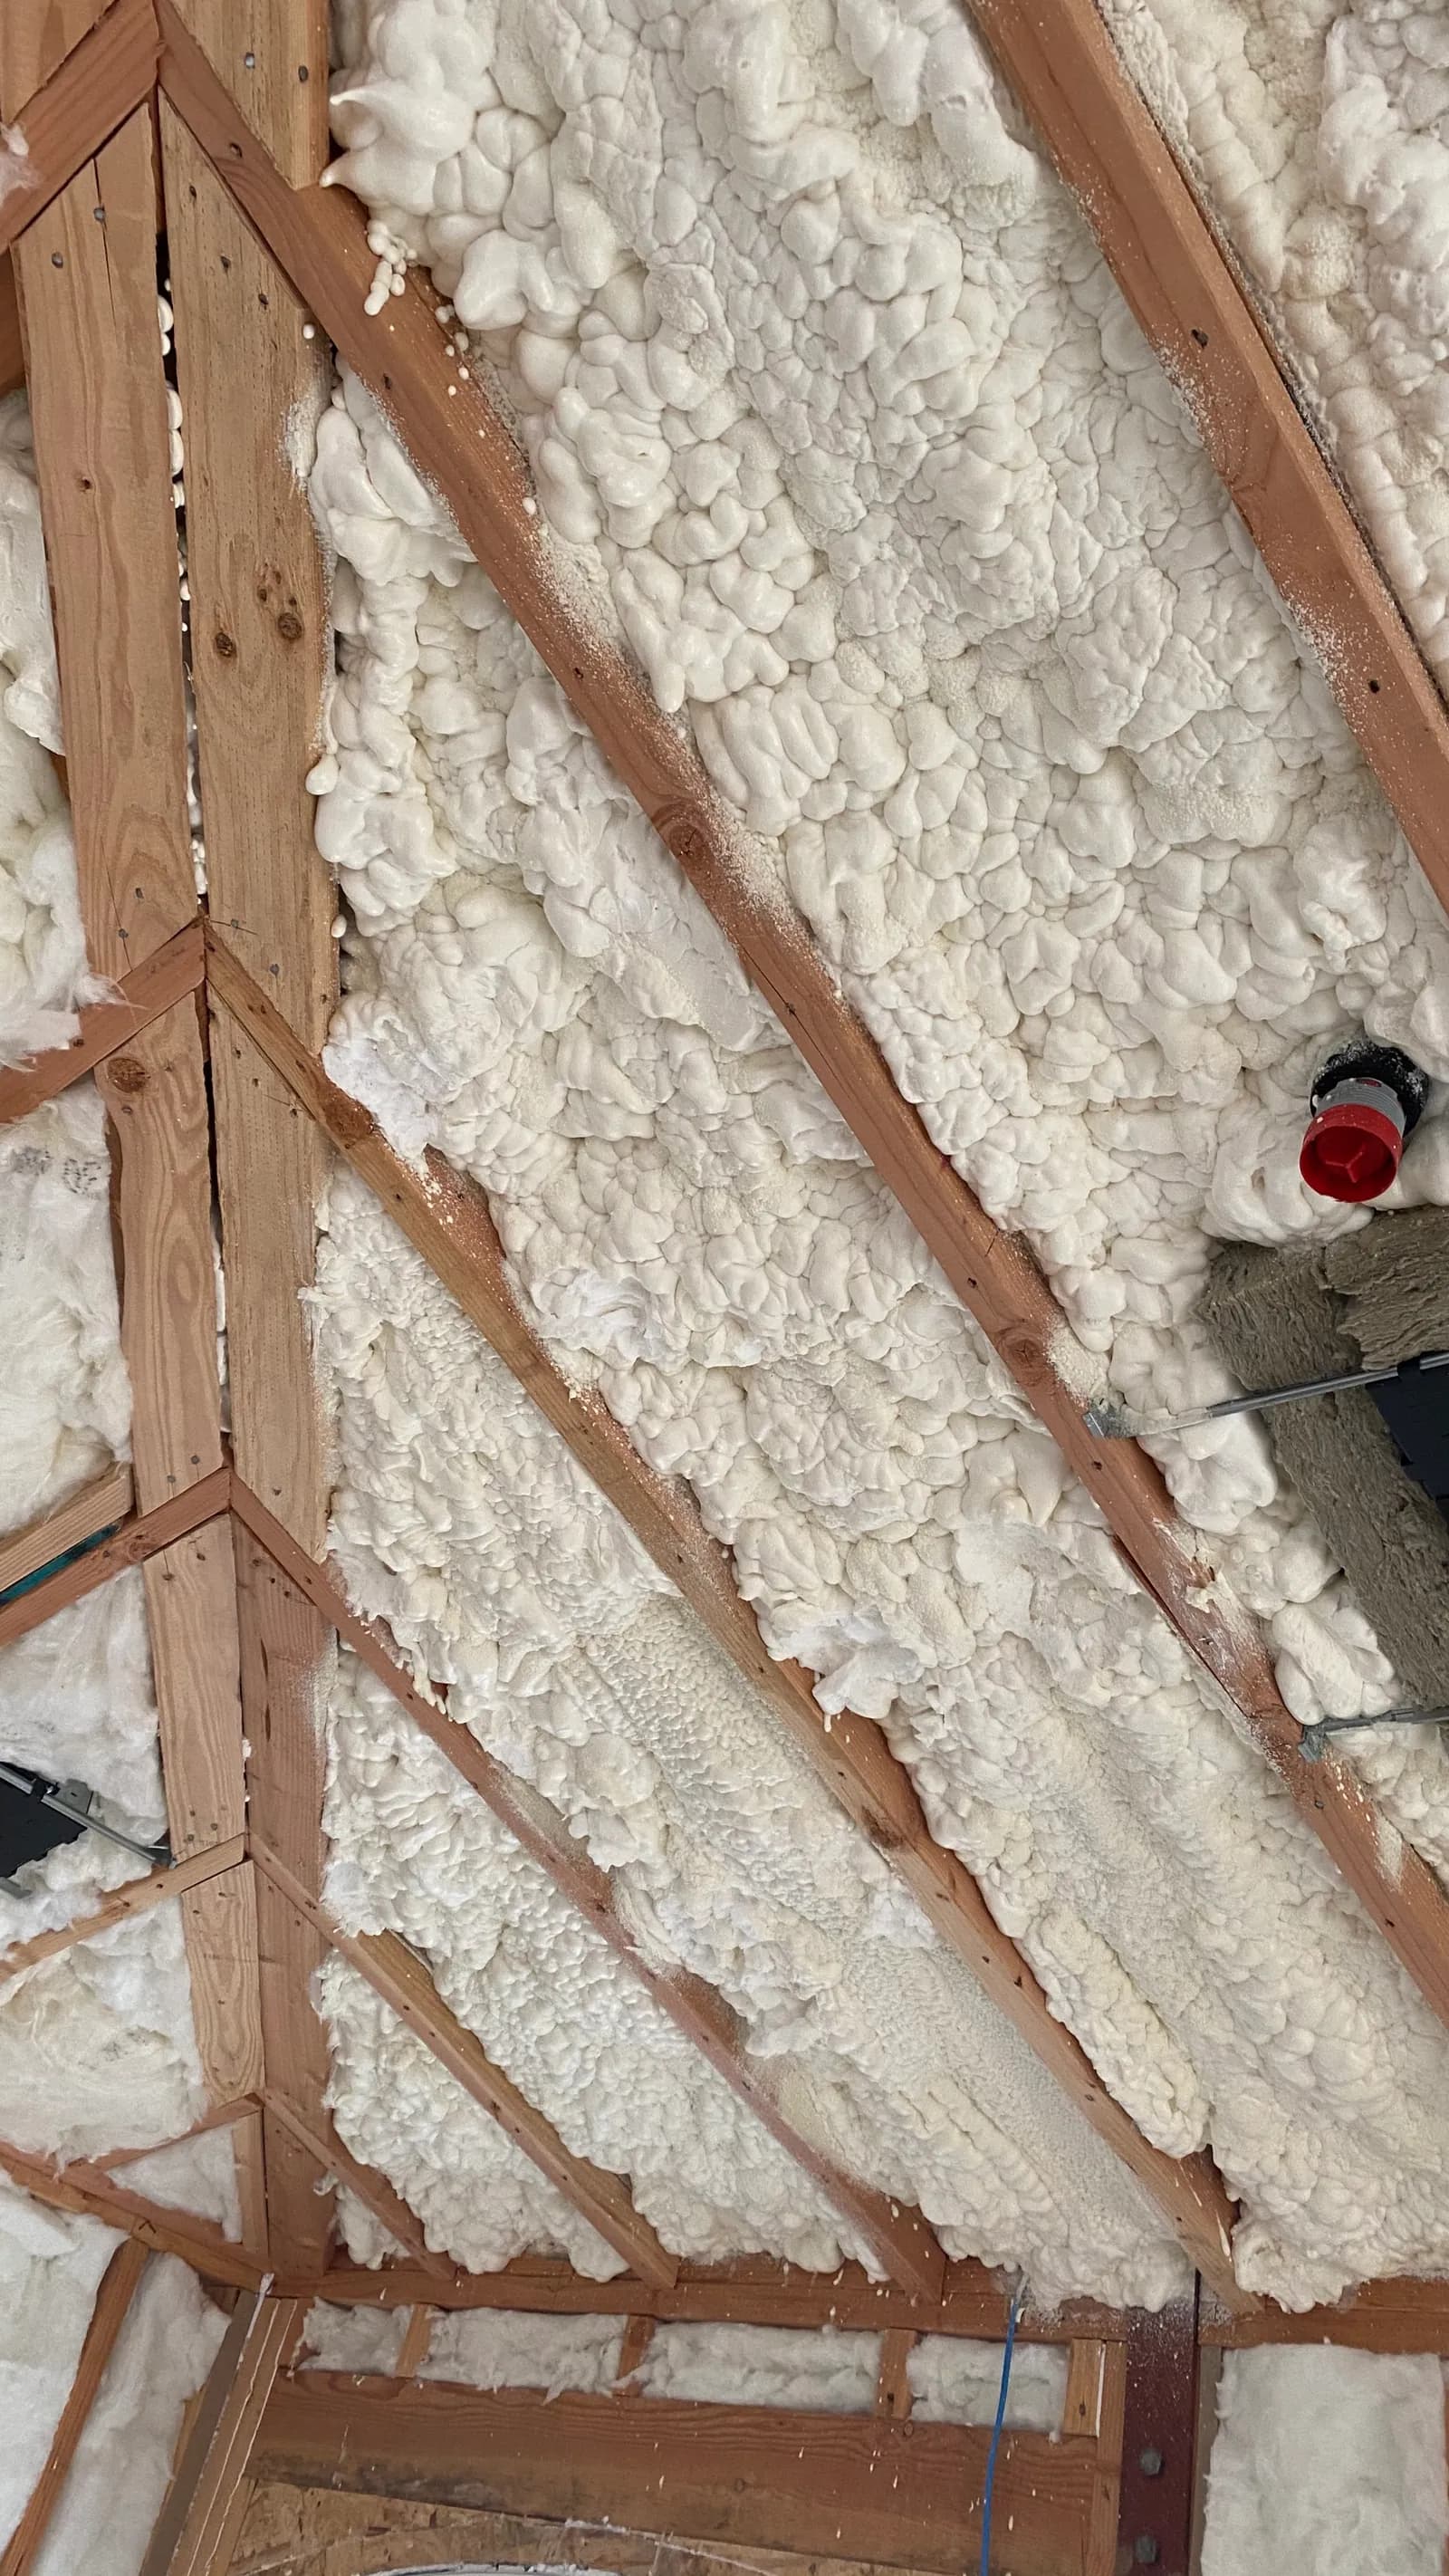
Spray-foam insulation between studs and rafters at close range.
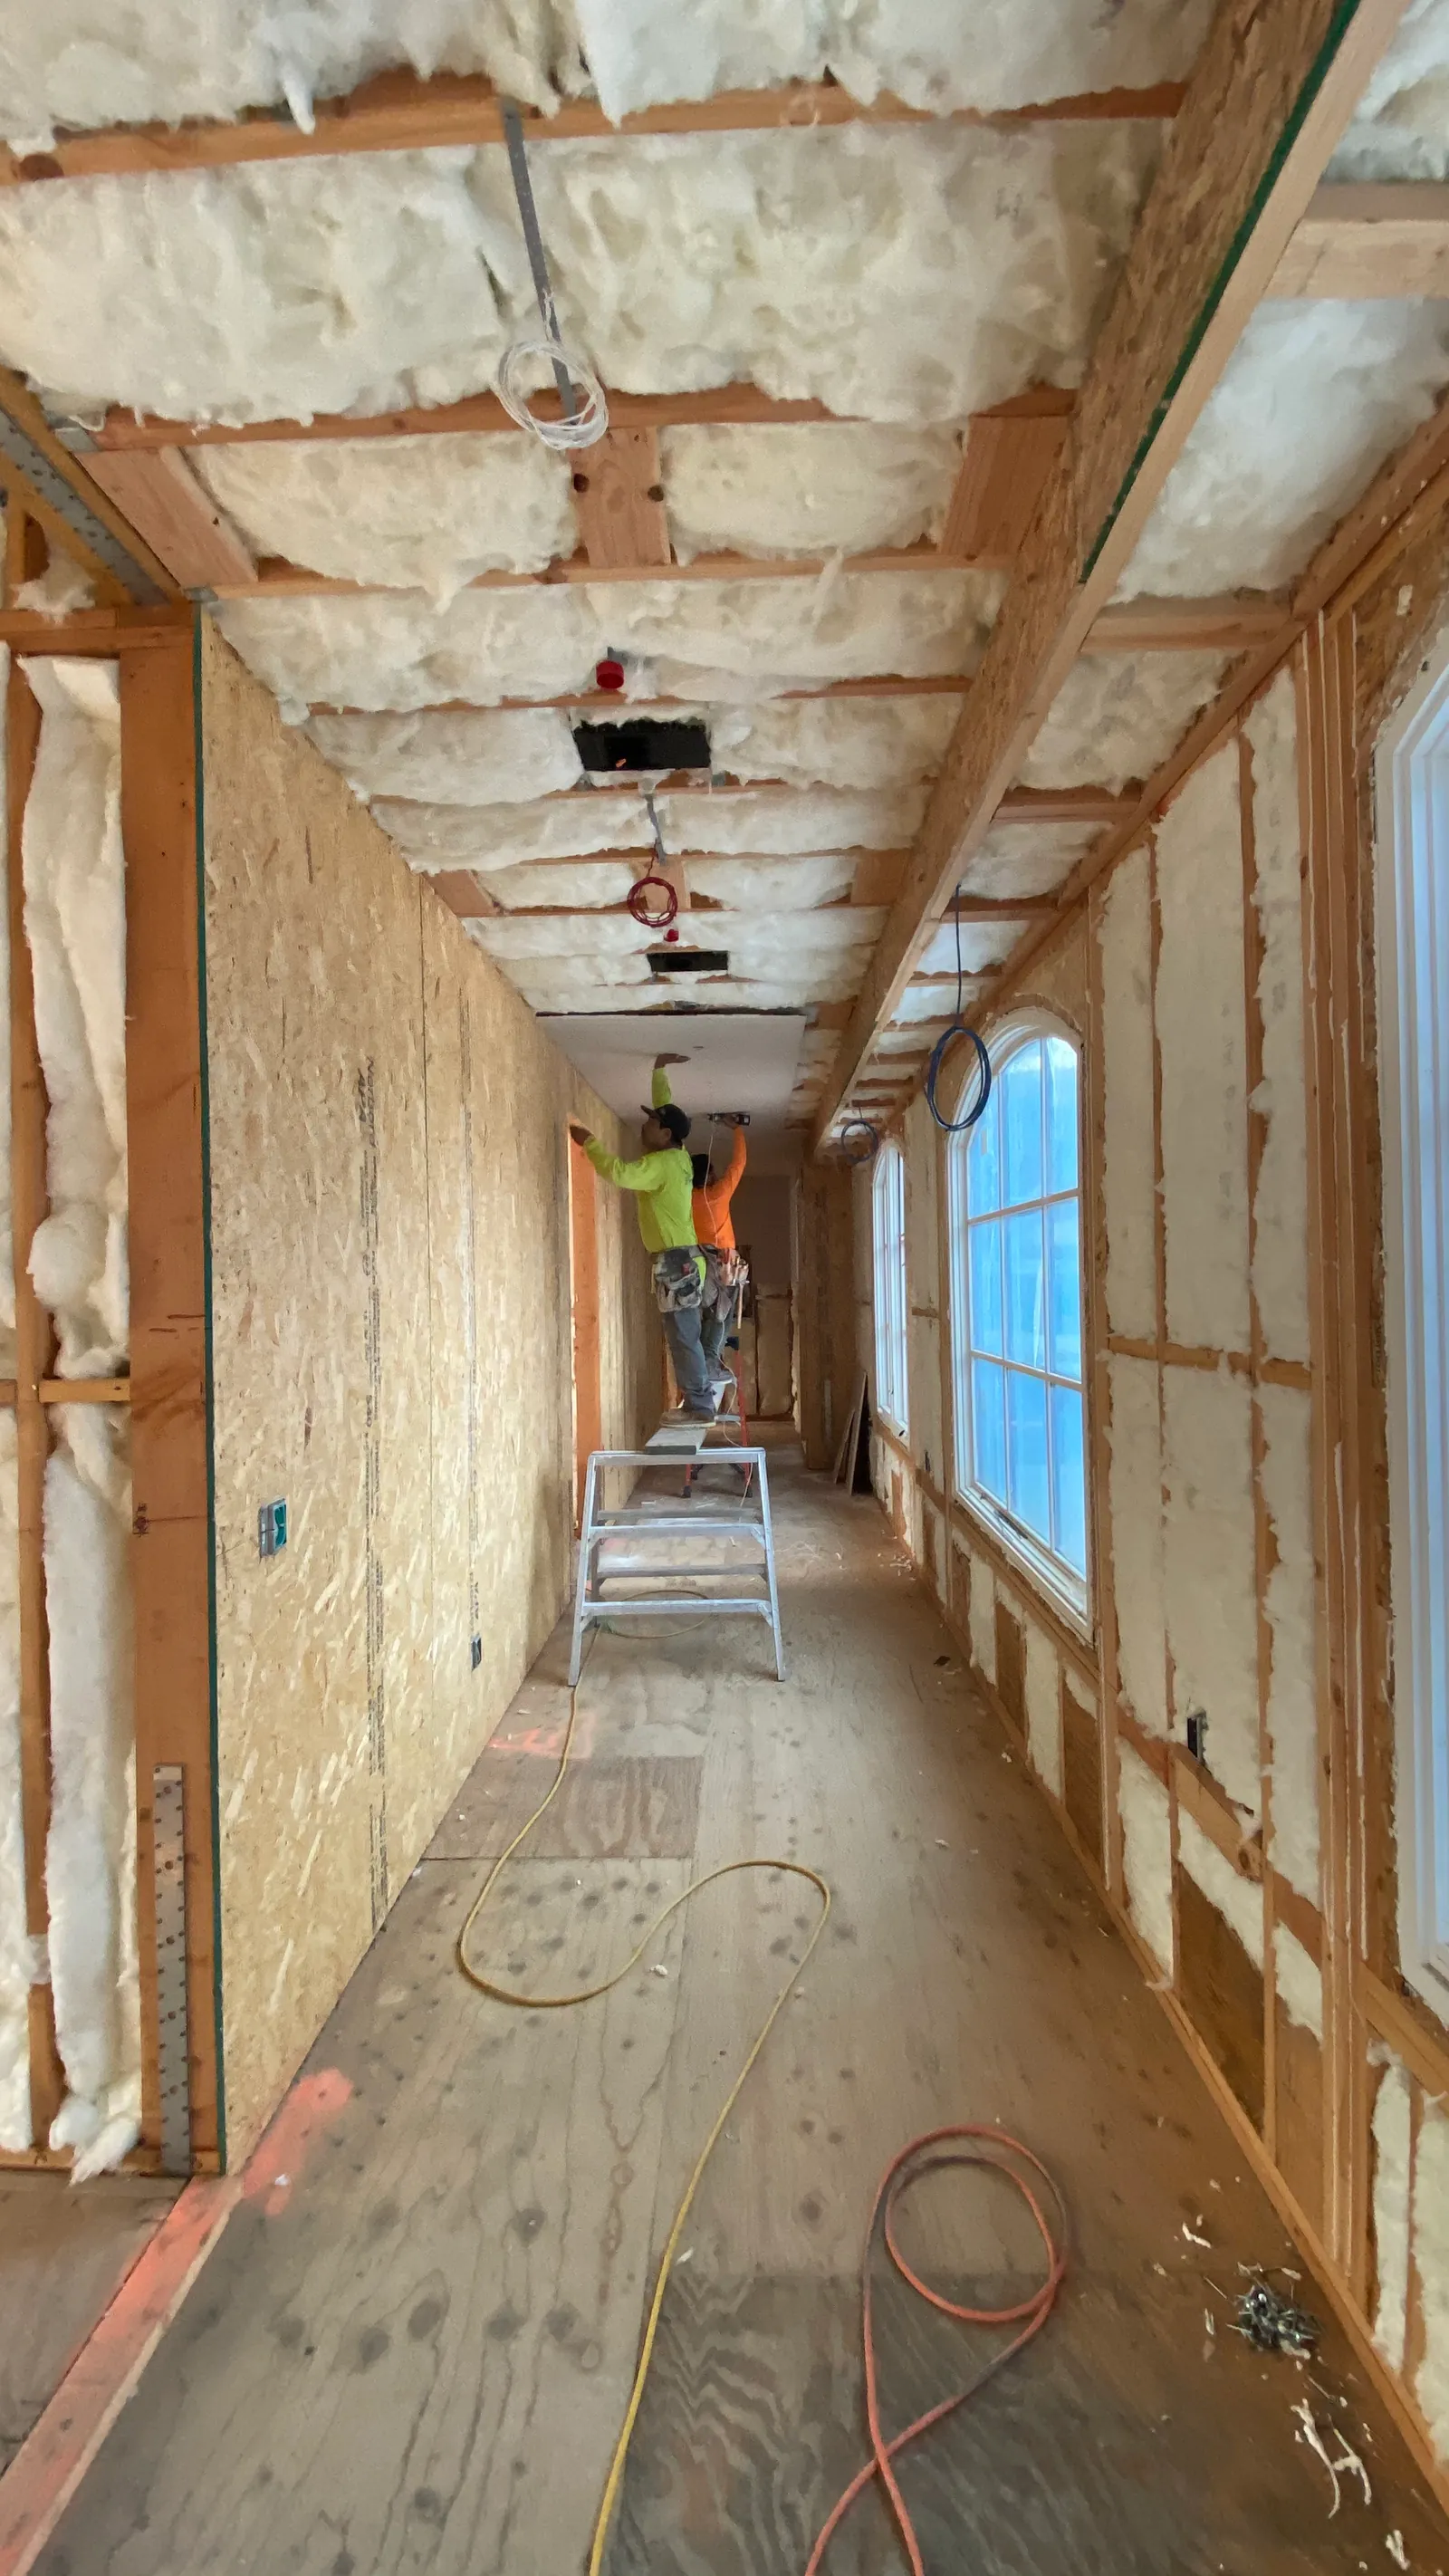
A long corridor in framing and insulation, daylight entering from arched openings down one side.
The insulated corridor looking the other way, board not yet up.
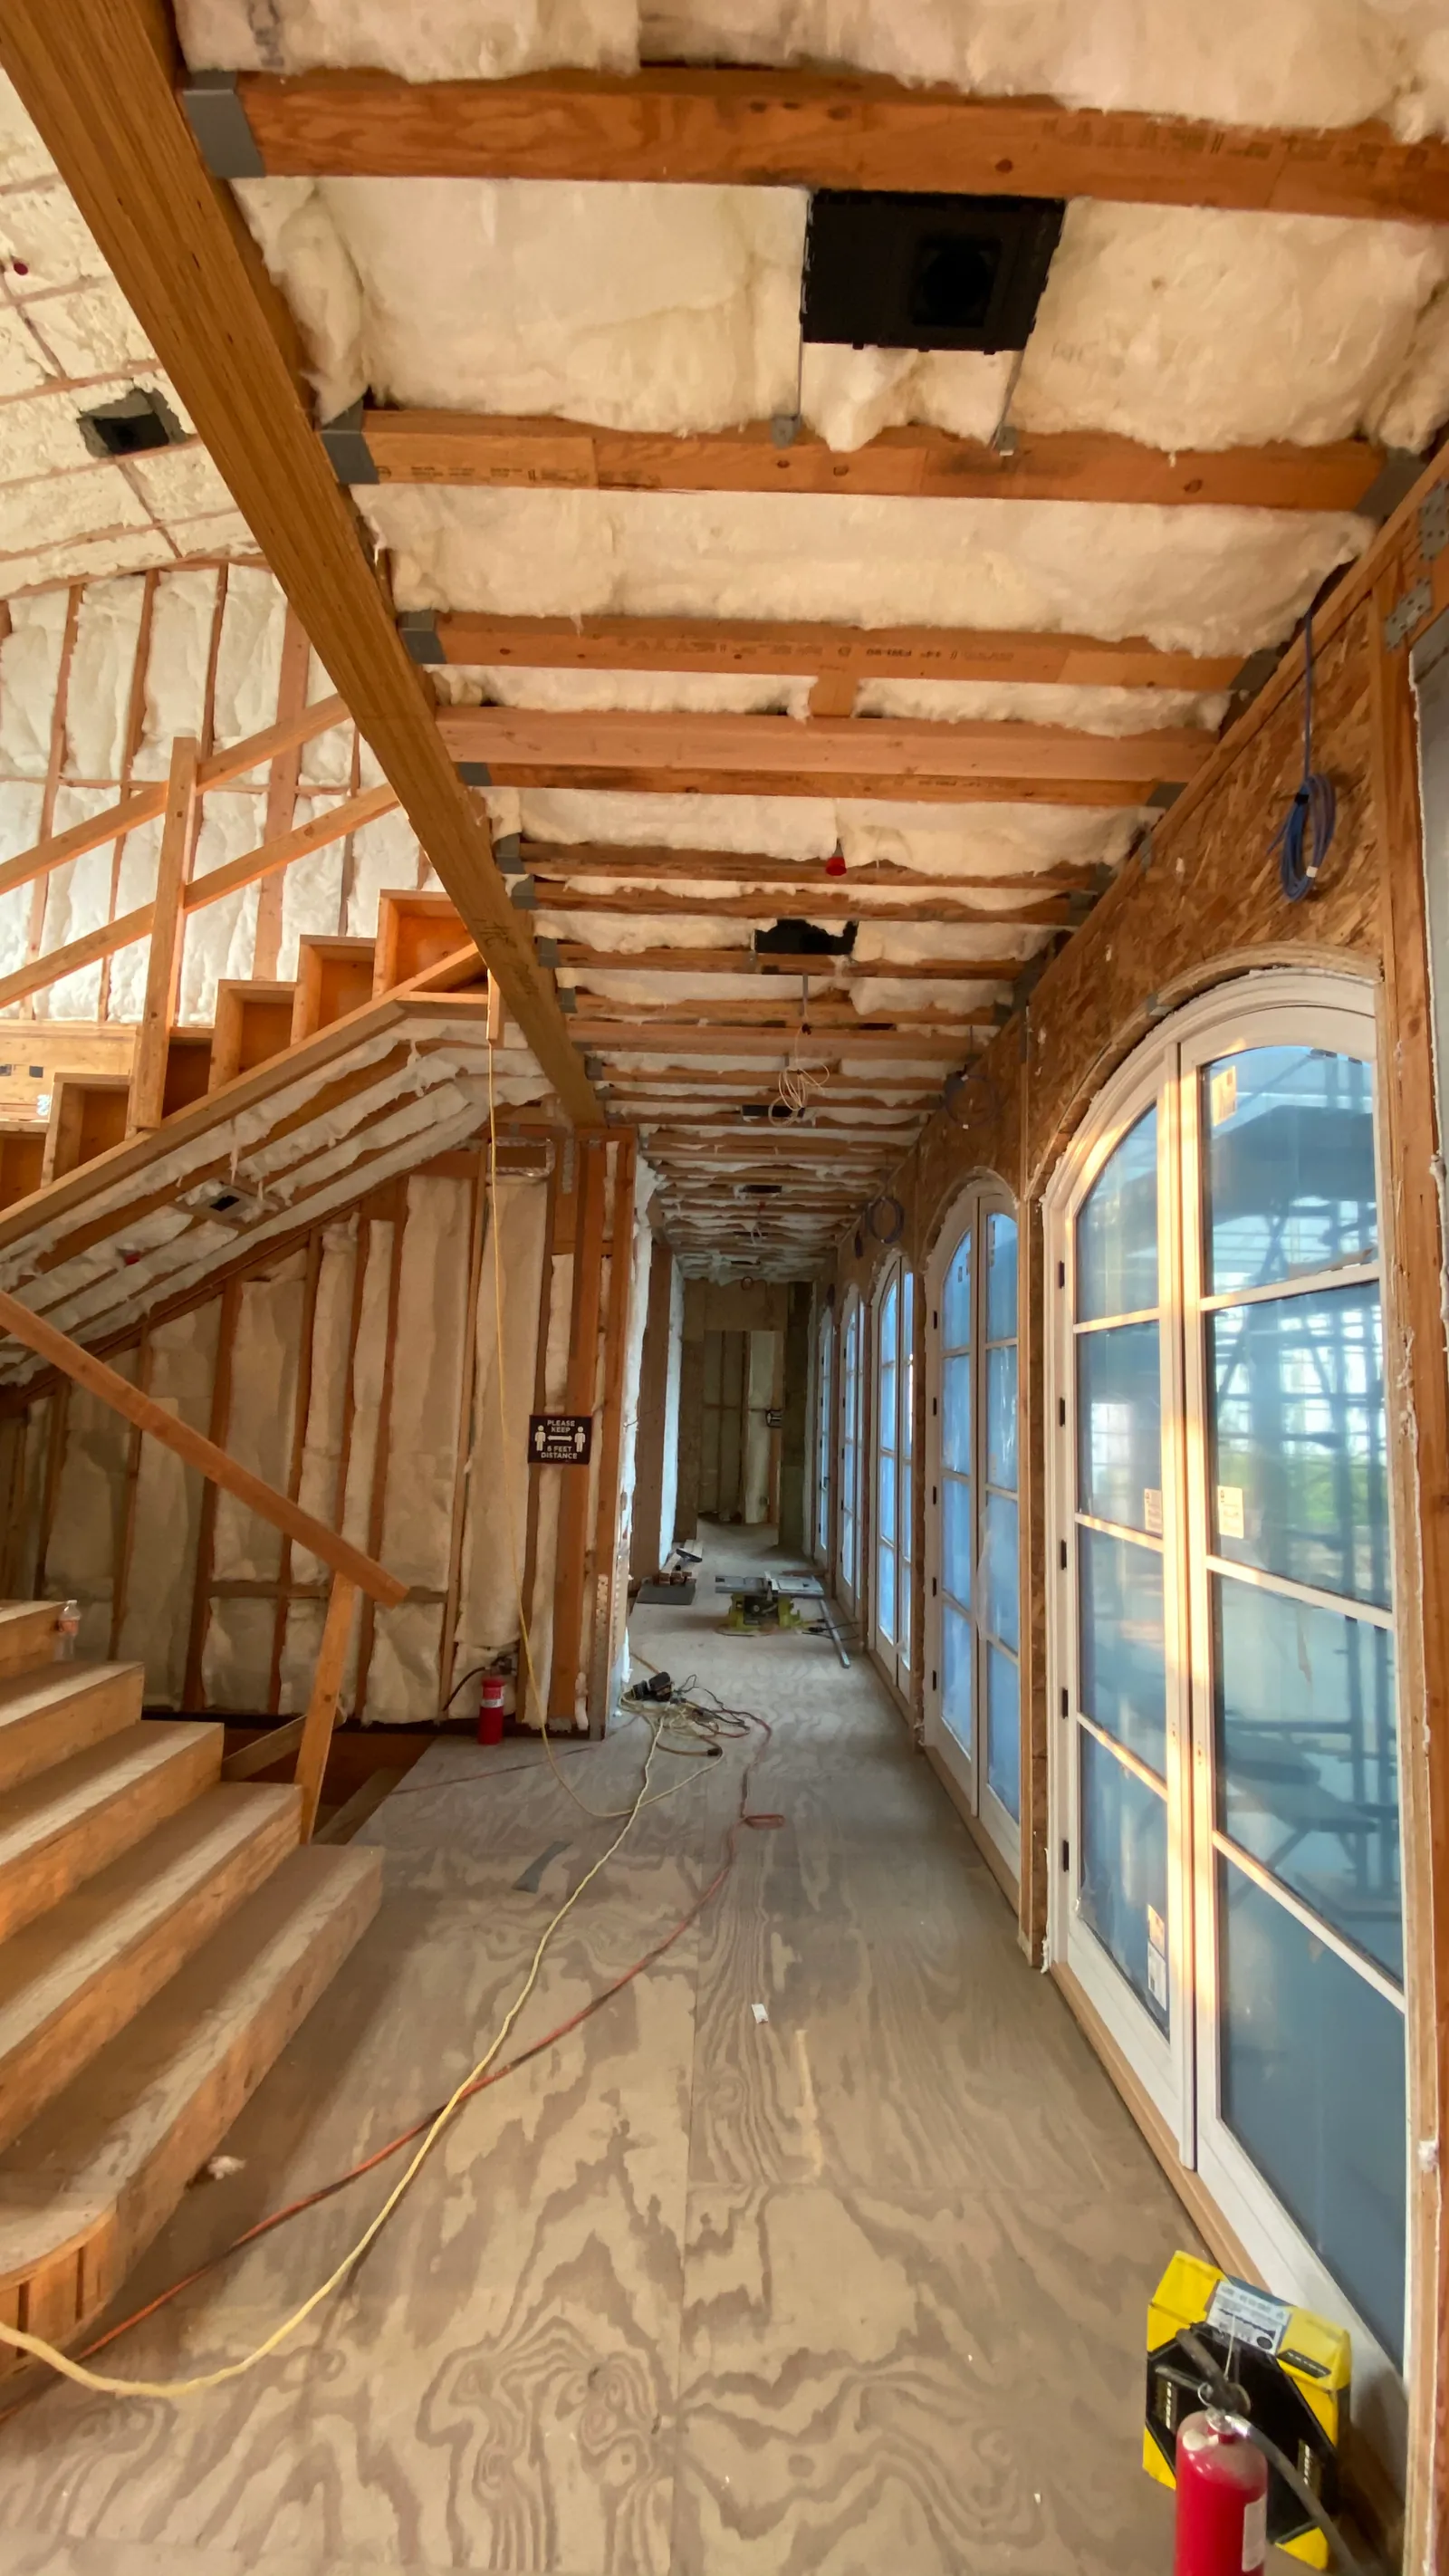
A corridor of arched openings in framing, insulation overhead.

Hollywood Hills

Hillside Residence

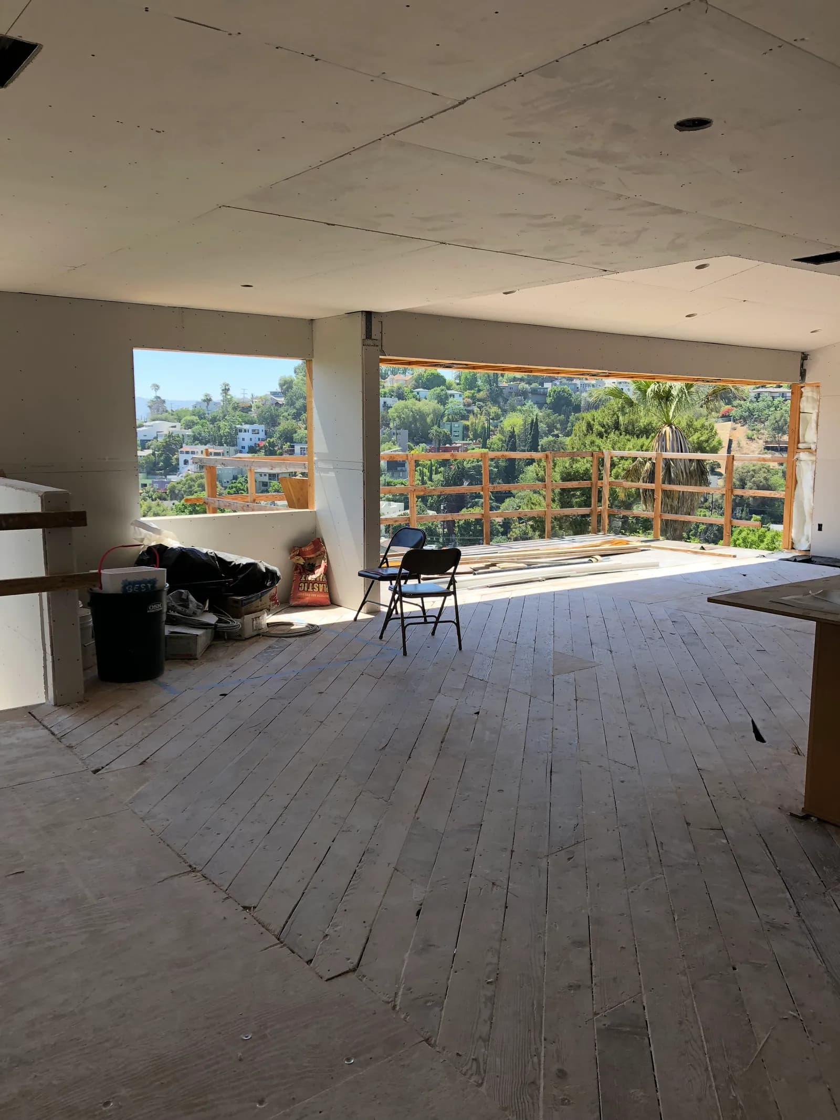
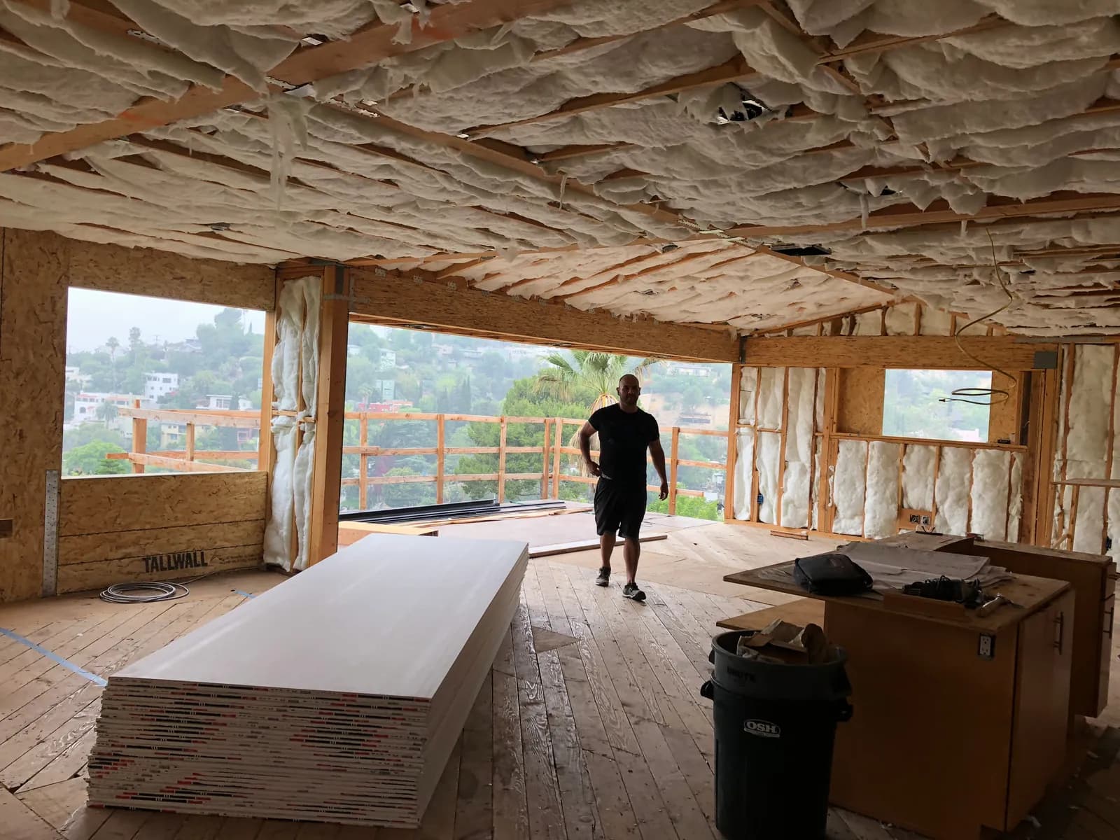
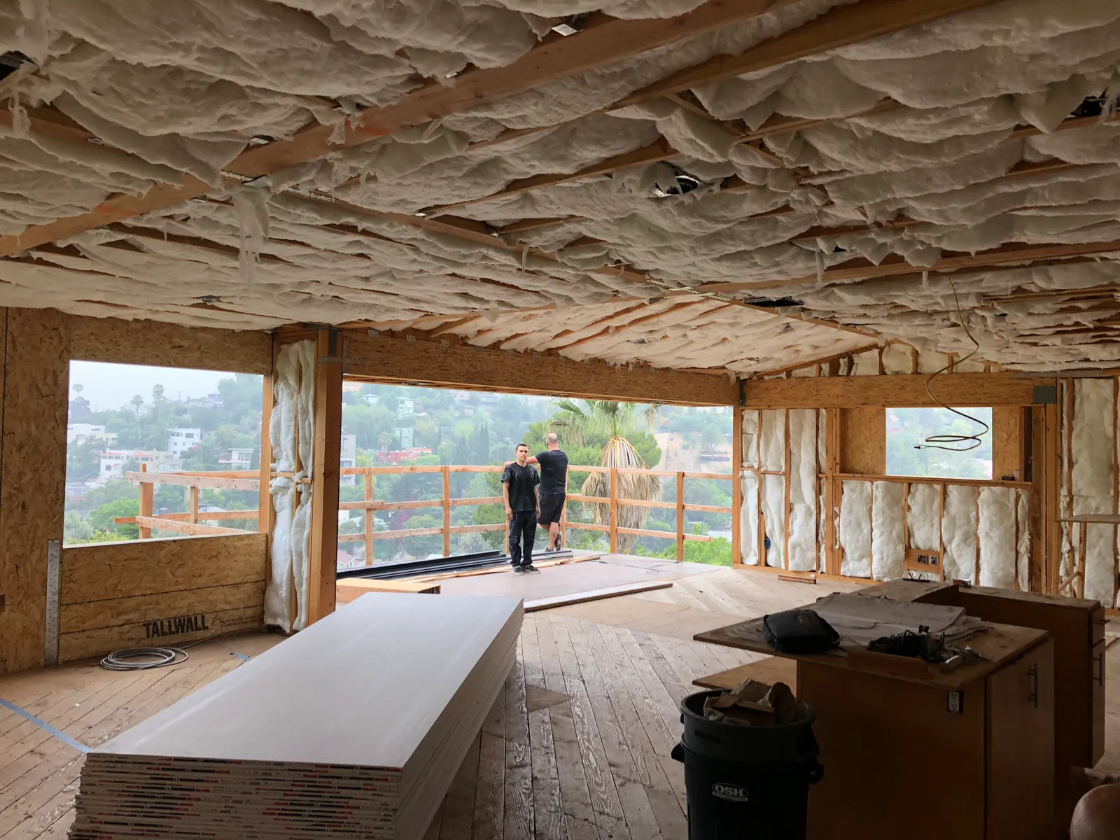
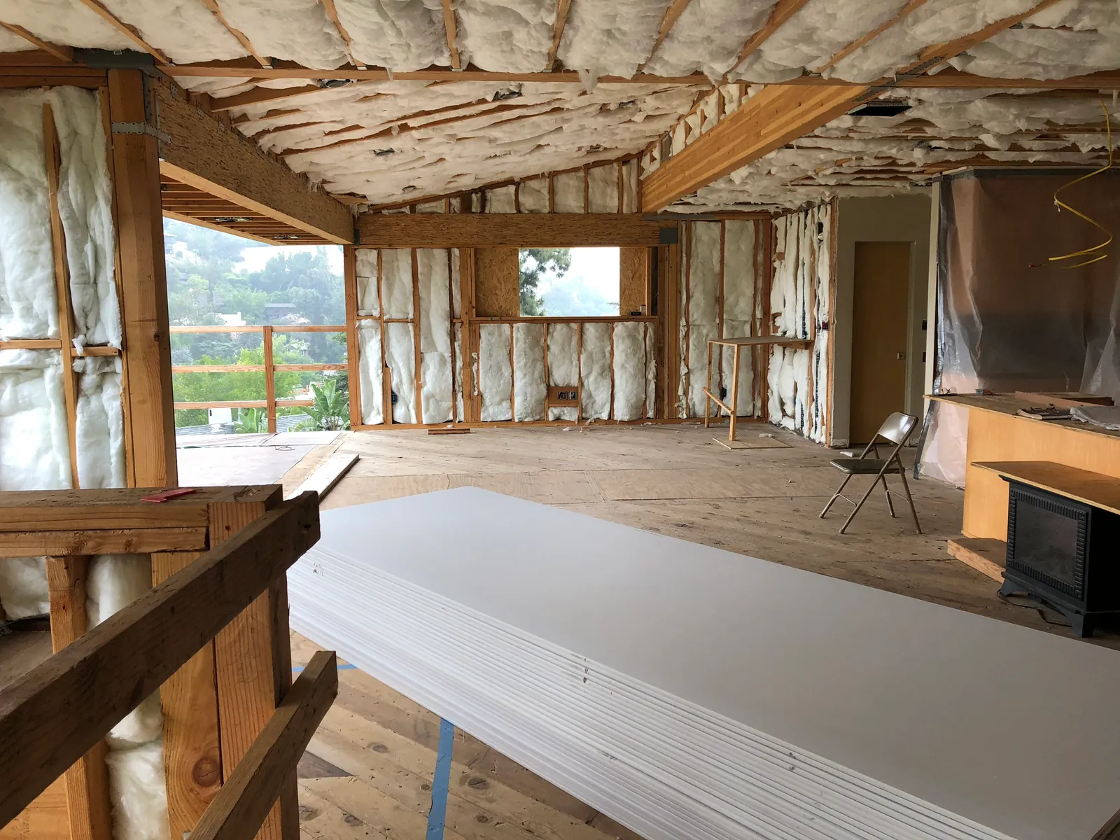
A hillside remodel opening onto a deck and a long view across the hills. Insulation and board through rooms with wide window walls, where a long unbroken plane meets full daylight and every deviation will show.

Scope
Remodel: insulation and hang to open hillside elevations
Type
residential
Photographs
10
Hollywood Hills
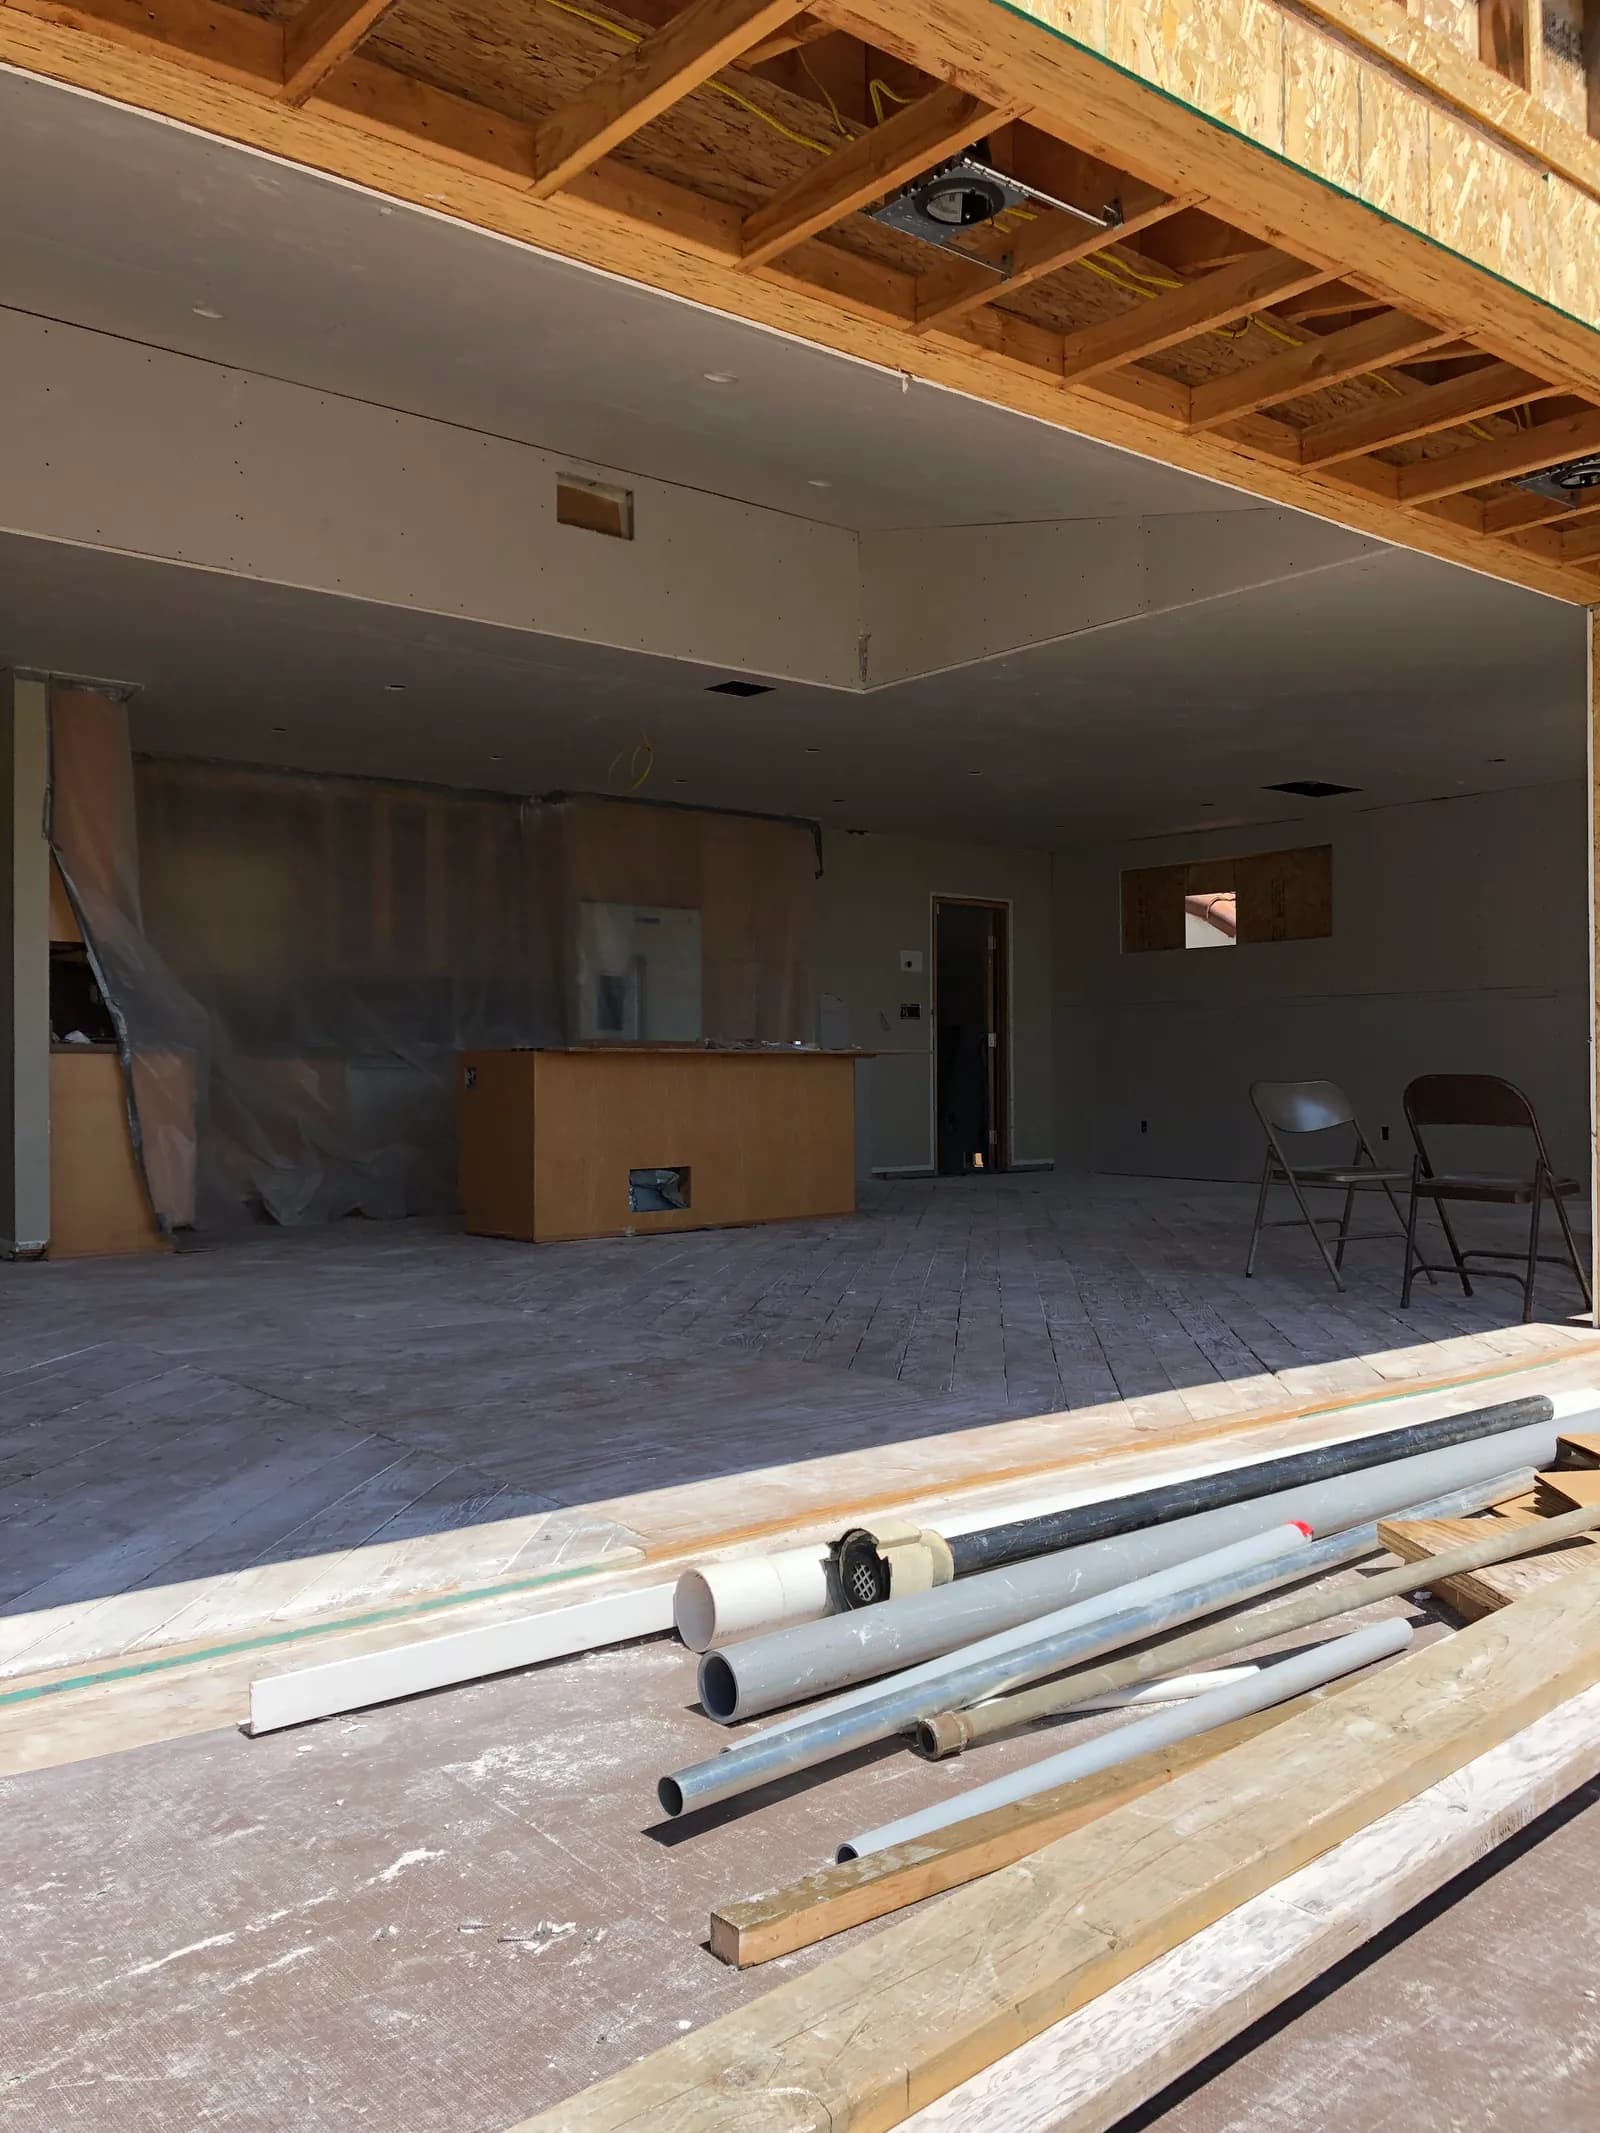
A hillside room with board hung across walls and ceiling, opening through a wide window wall onto the hills.
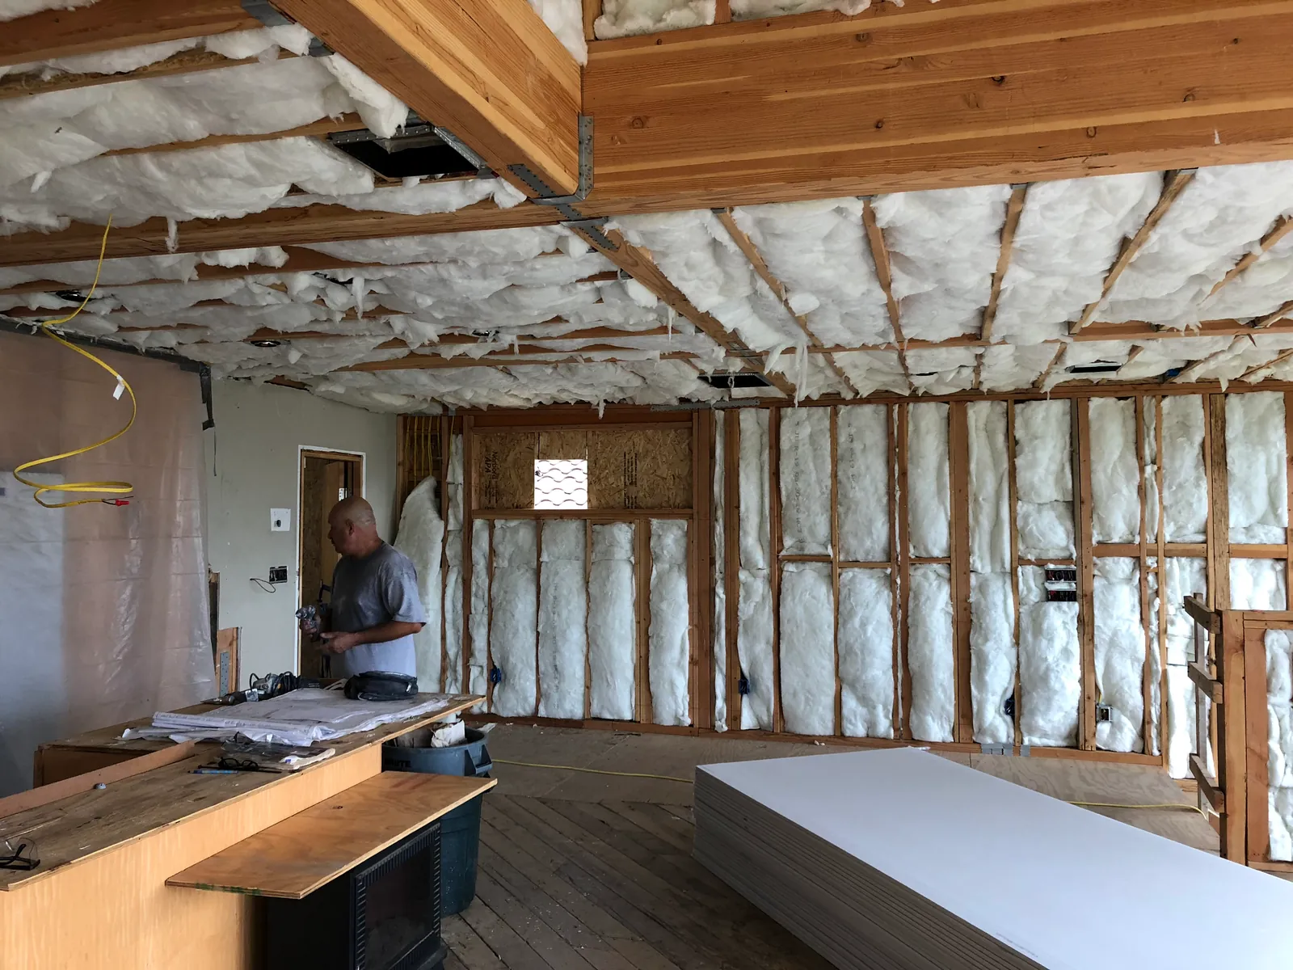
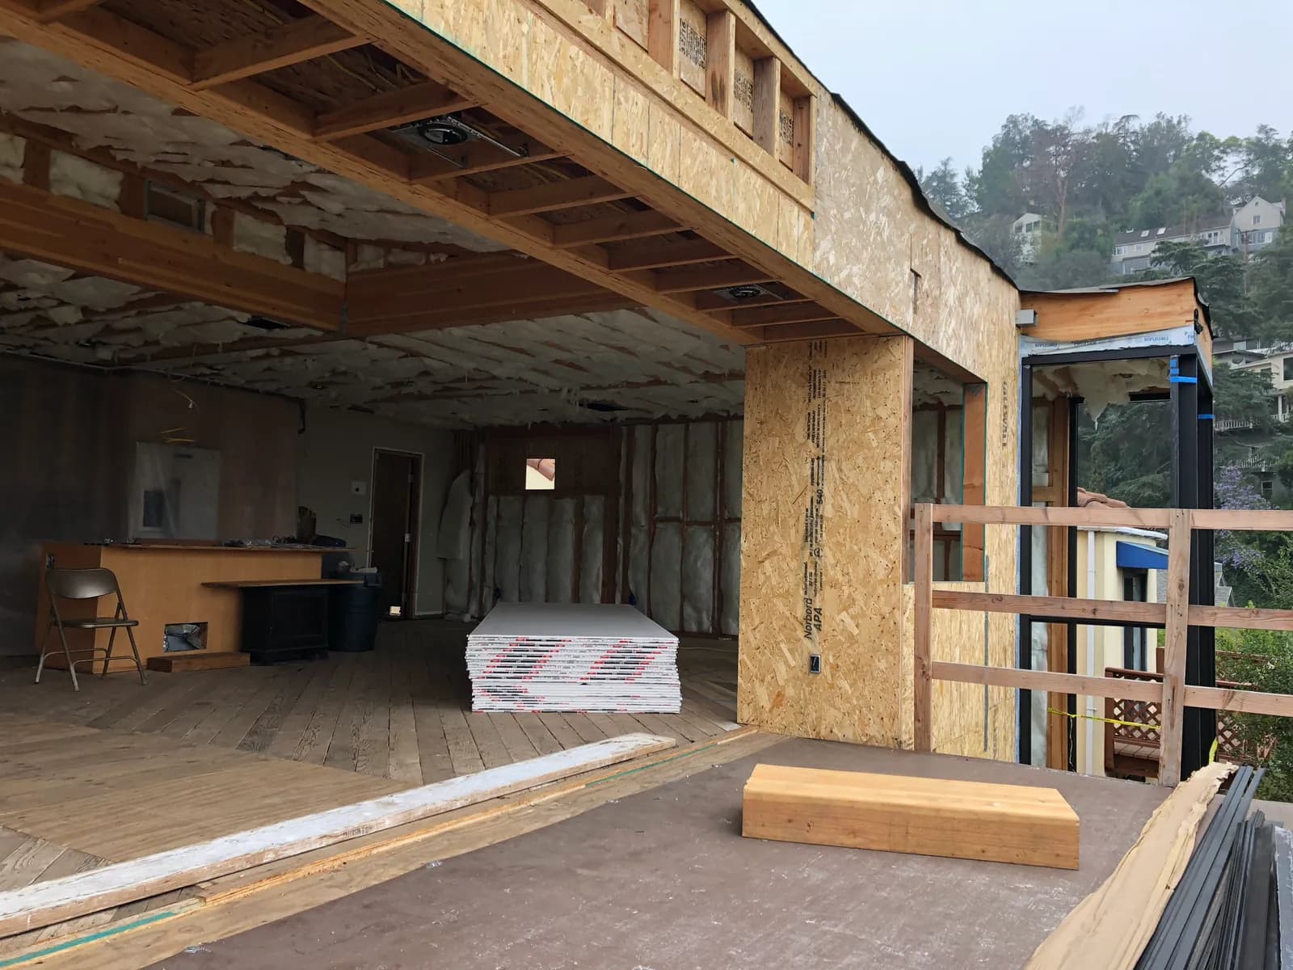
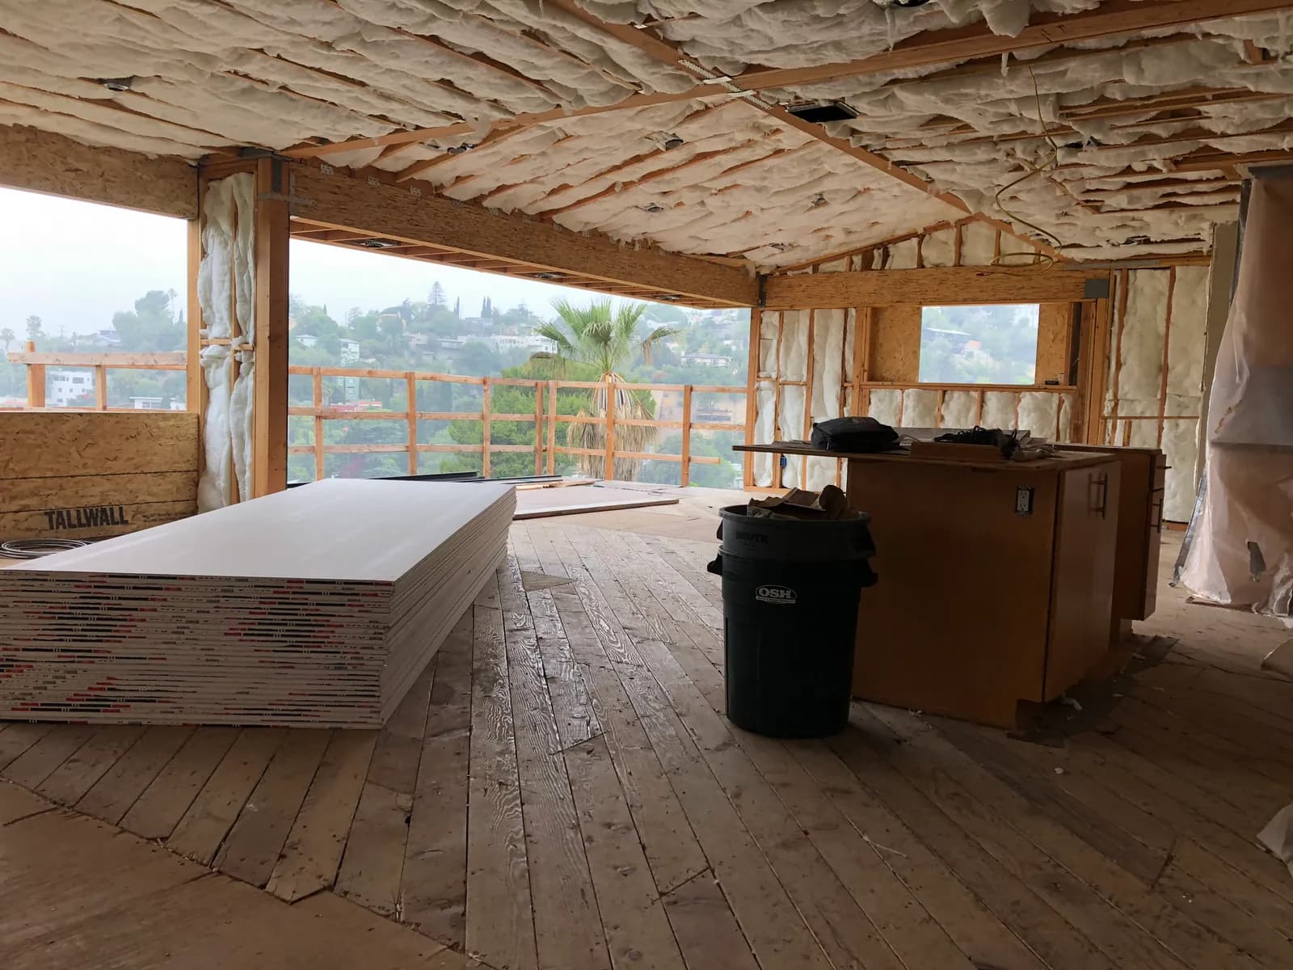
A hillside room in framing and insulation, opening onto a deck with a view across the hills.
InsulatedBoarded
The same room, insulation to board. Drag to wipe between them. The deck rail and the floorboards hold position, so what changes is only our work.
Board stacked in a hillside room under an insulated ceiling, with the city visible past the deck.
Sheets of gypsum board stacked in a framed hillside interior.
An open hillside interior in framing and insulation, board stacked ready.
Framing at the deck opening of the hillside house.
An insulated ceiling above a hillside room, board stacked on the floor.
A hillside room with the ceiling boarded and floor protection down.

Silver Lake, Los Angeles

Silver Lake Residence

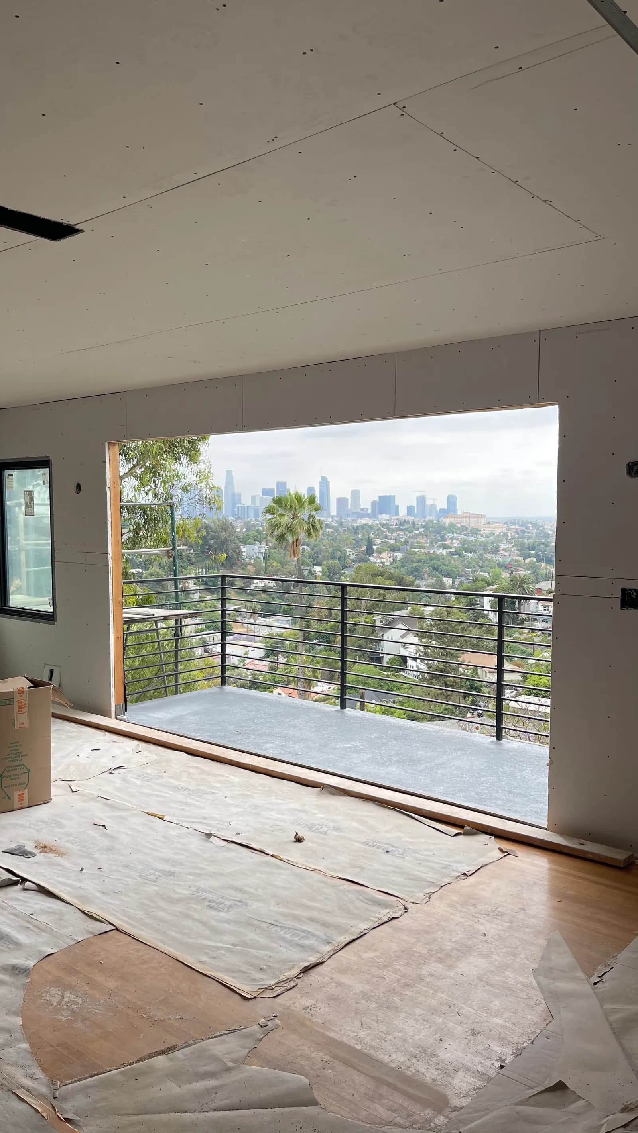
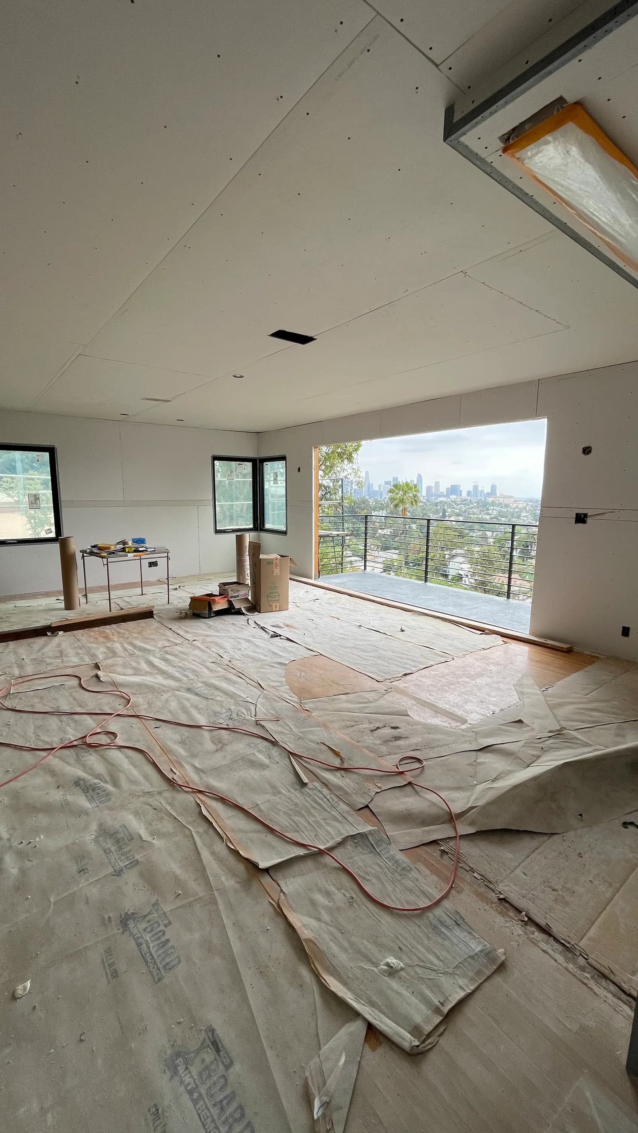
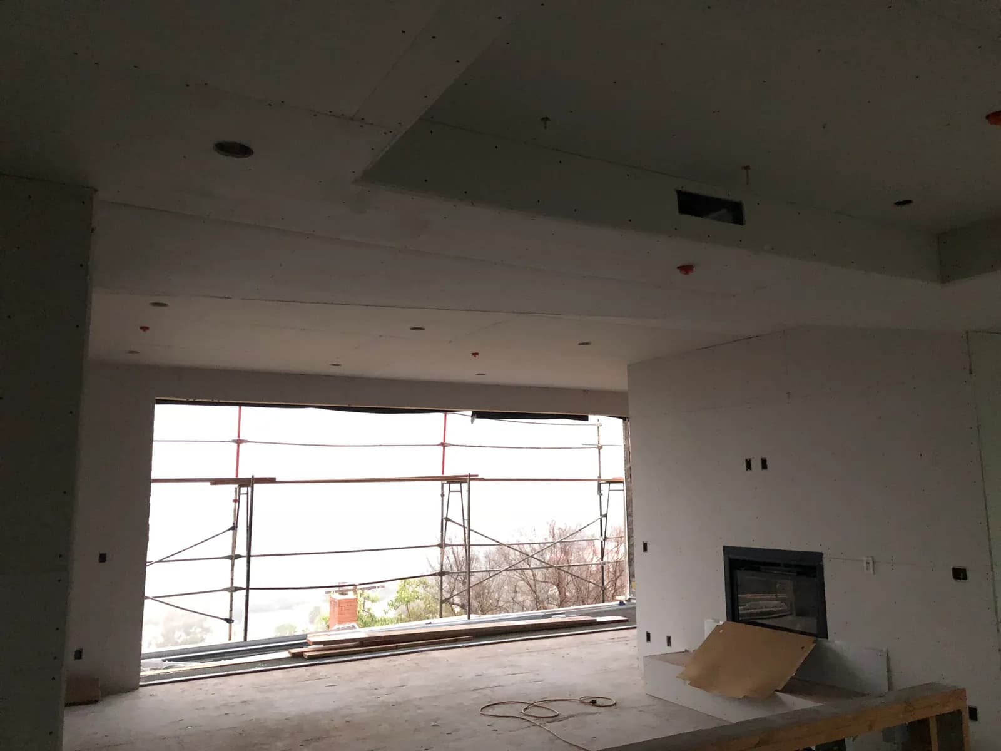
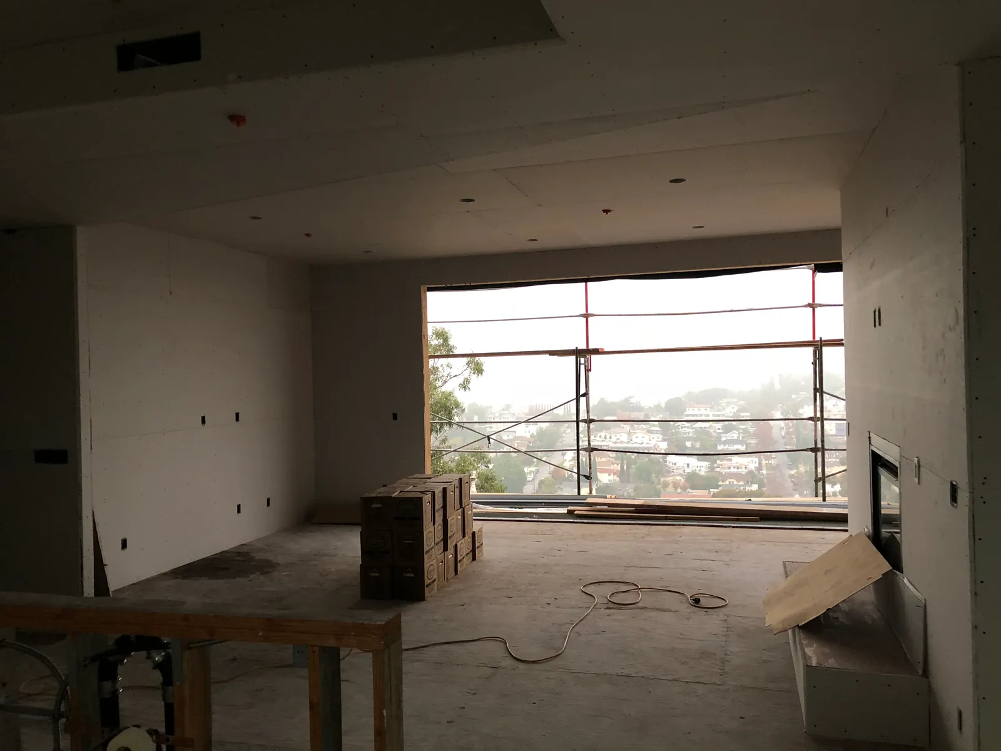
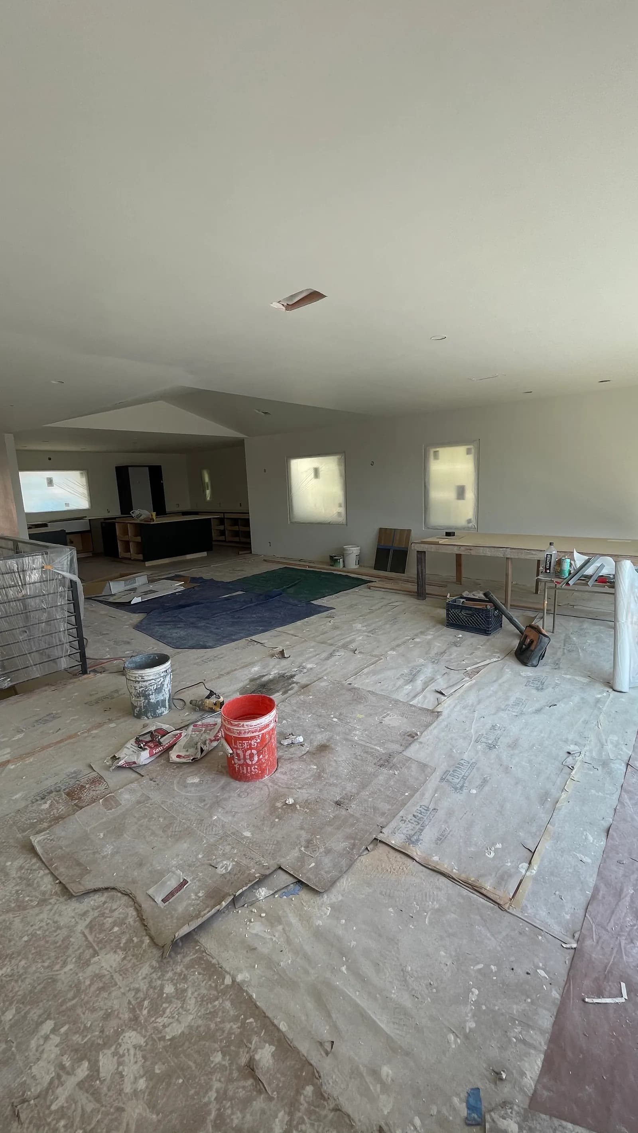
A hillside living space framing the downtown Los Angeles skyline through a full-width opening. Shown at the hang: board up across walls and ceiling, screws set, the opening cased out, and the floor papered. The stage before any tape goes on.

Scope
Hang: living space with full-width city opening
Type
residential
Photographs
10
Silver Lake
A hillside living room with gypsum board hung and screws set but seams not yet taped, floor protection down, and the downtown Los Angeles skyline through a full-width opening.
Silver Lake — board hung and screwed off, seams still showing.
A wider view of the same hillside room with board hung across the ceiling and walls, floor papered, and tools still on site.
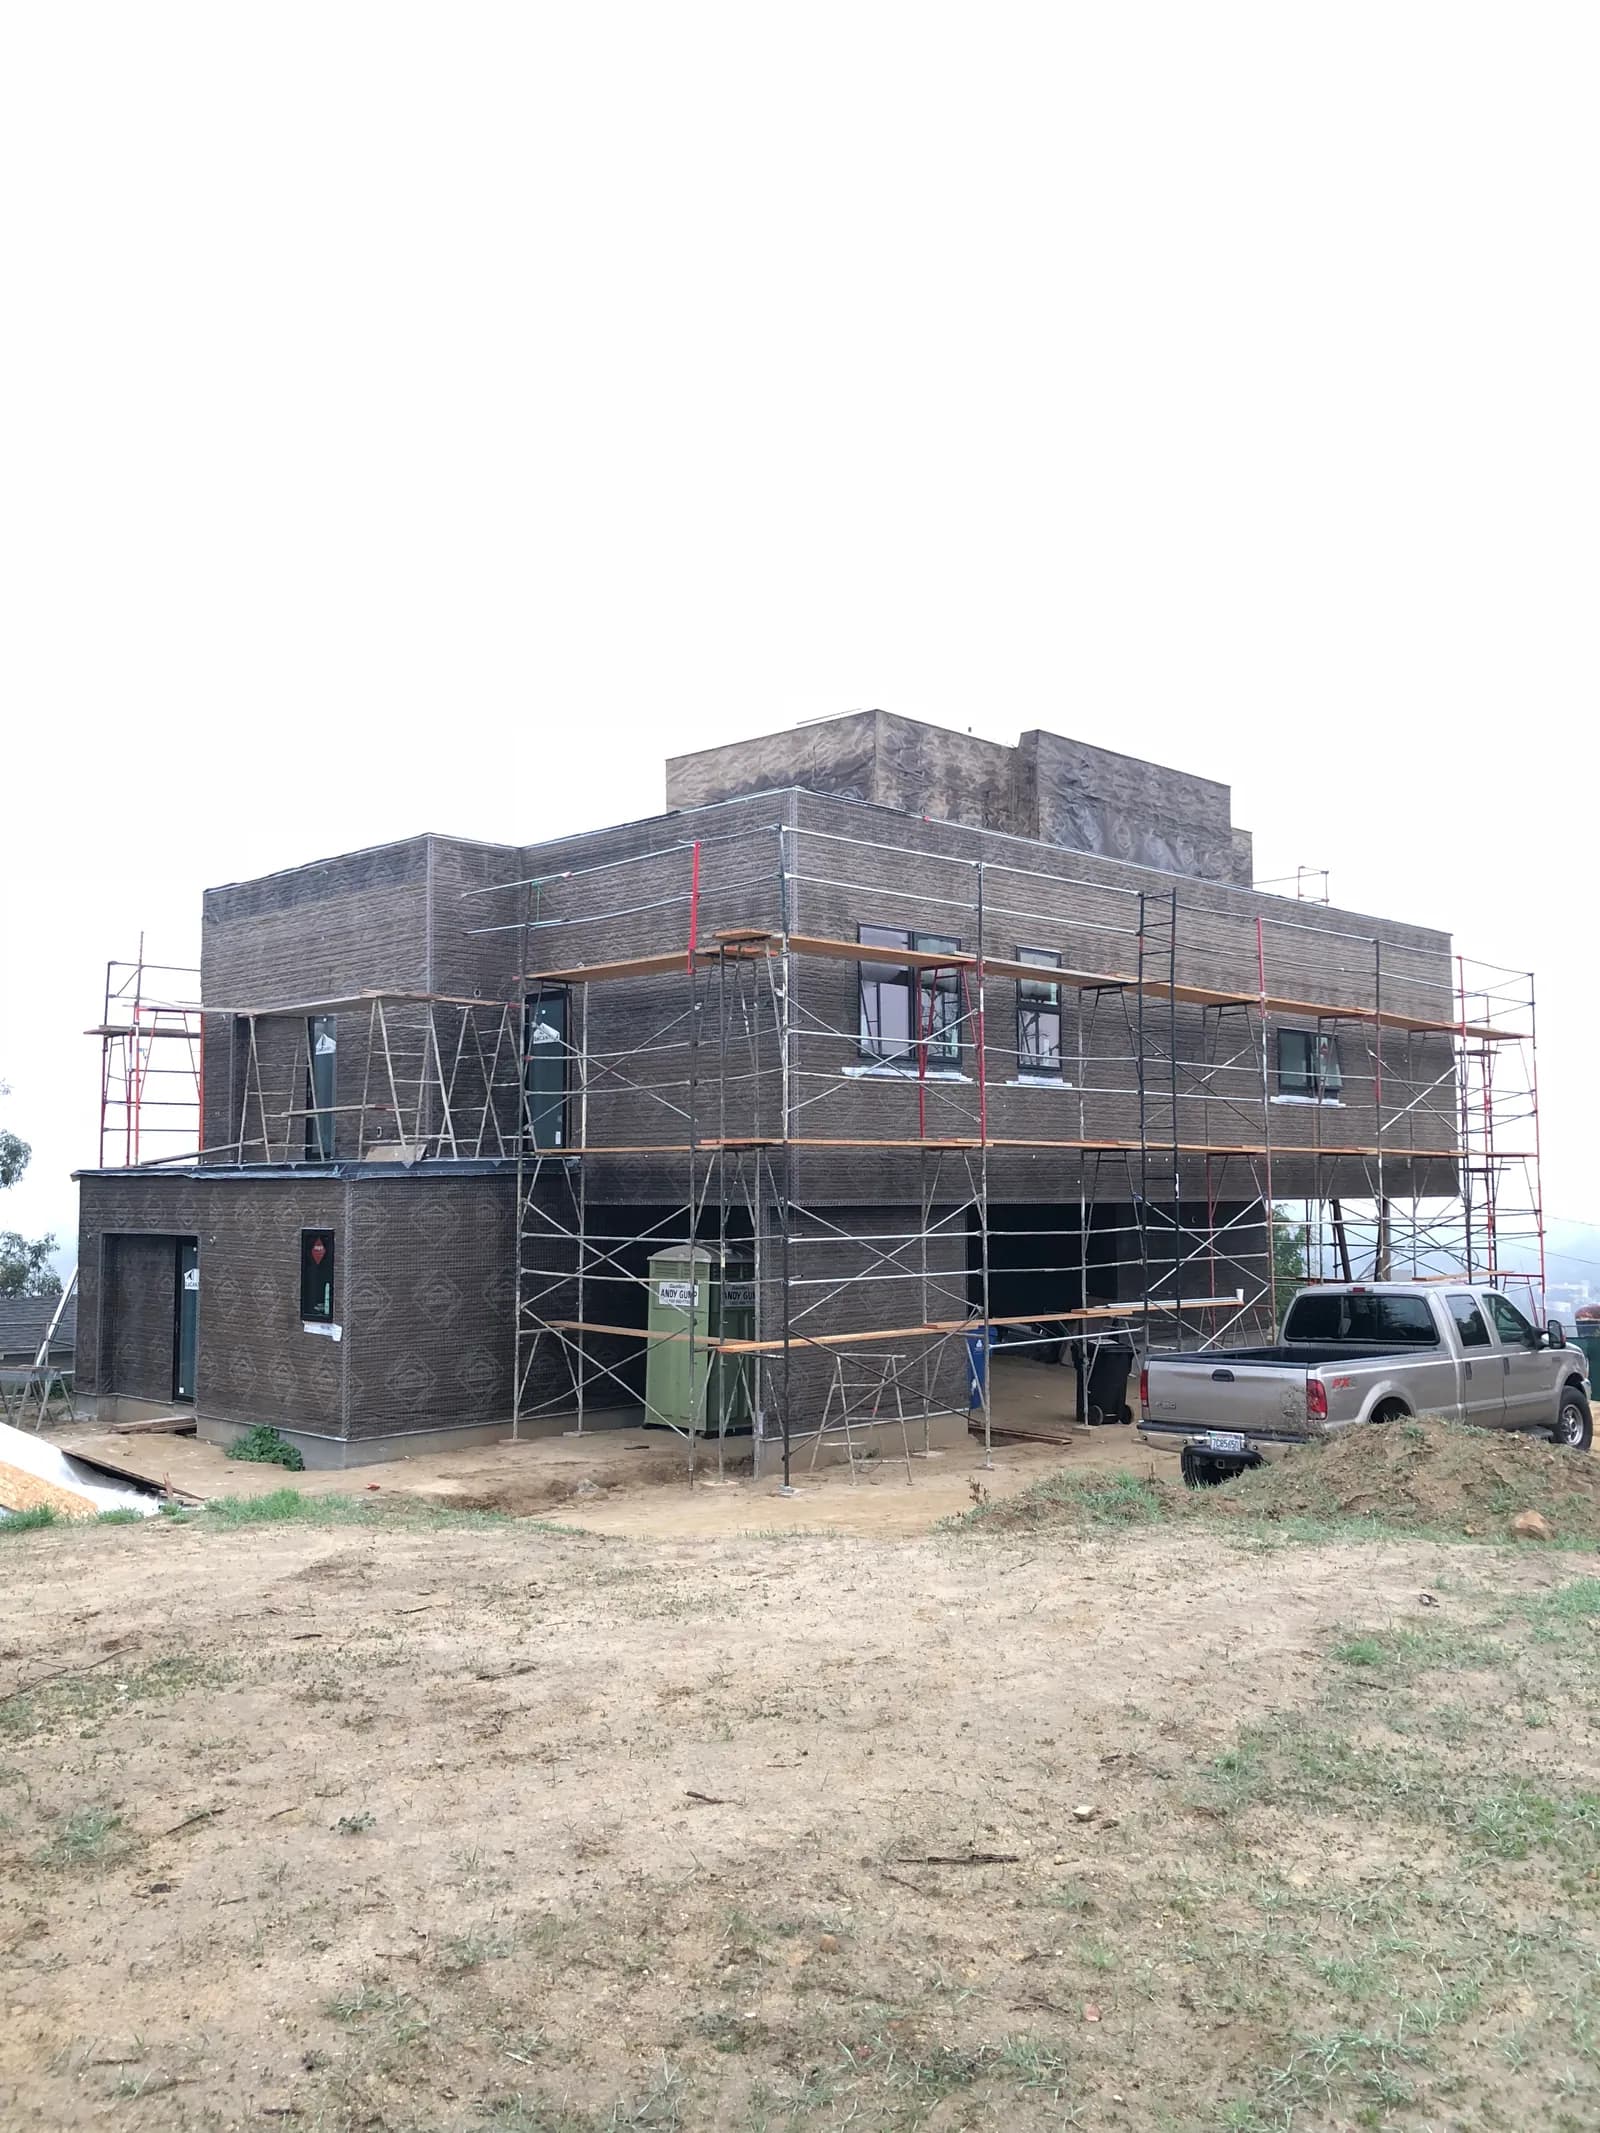
The exterior of the Silver Lake house mid-construction, wrapped and scaffolded on a hillside lot.
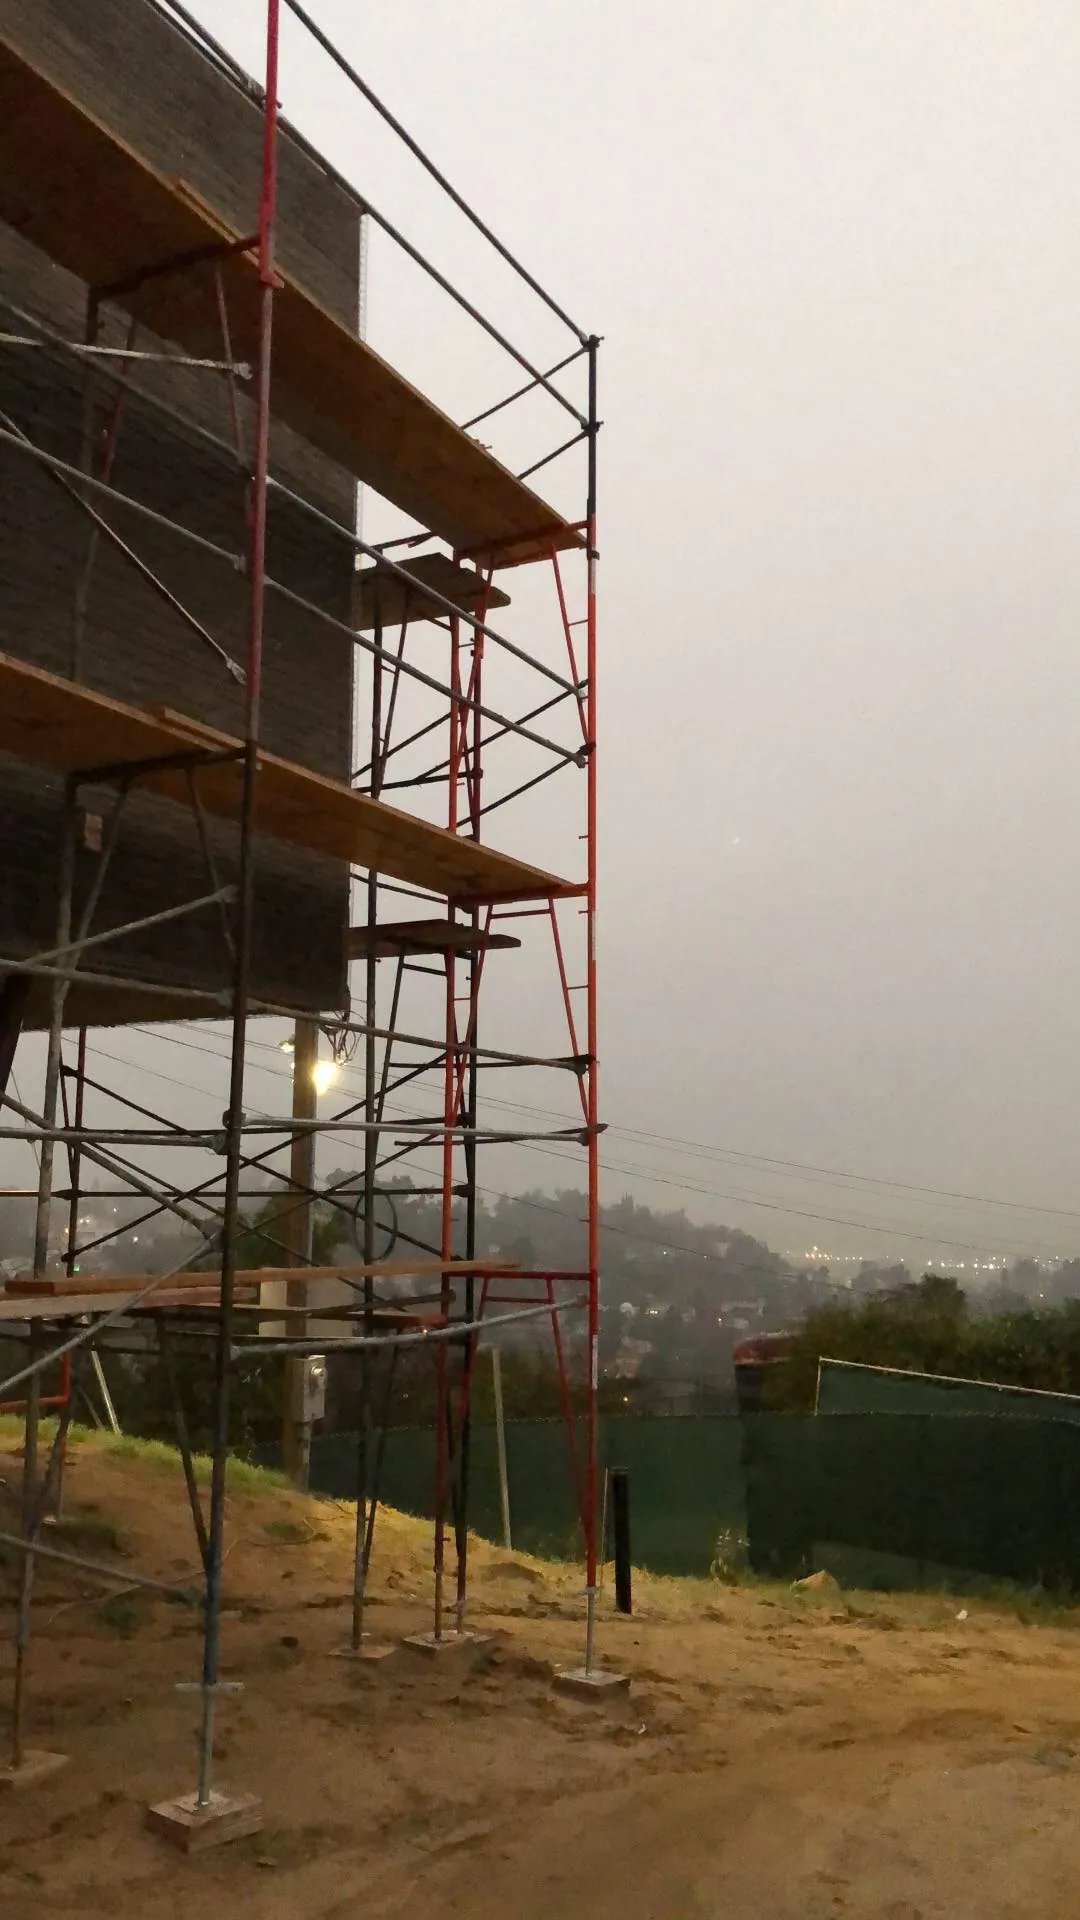
Scaffolding against the exterior wall of the hillside house.
Interior with board hung and a large opening framed to the view.
Wide interior with board hung and the opening to the deck beyond.
Open living and kitchen space with walls and ceiling closed in, floor protection still down.

Beverly Hills

Truesdale Remodel

A Beverly Hills remodel walked on film rather than photographed. Rooms boarded out through the main floor.

Scope
Remodel: hang and finish
Type
residential
Beverly Hills

Encino

Encino Residence

Board delivered and staged through the house ahead of the hang, the stage that decides whether the rest of the job runs on schedule.

Scope
Board delivery and staging
Type
residential
Encino

Want references?

We will put you in touch with the general contractors and homeowners behind these jobs, and walk you through comparable work on a call. Estimates returned within 2 business days.

Request an estimate